
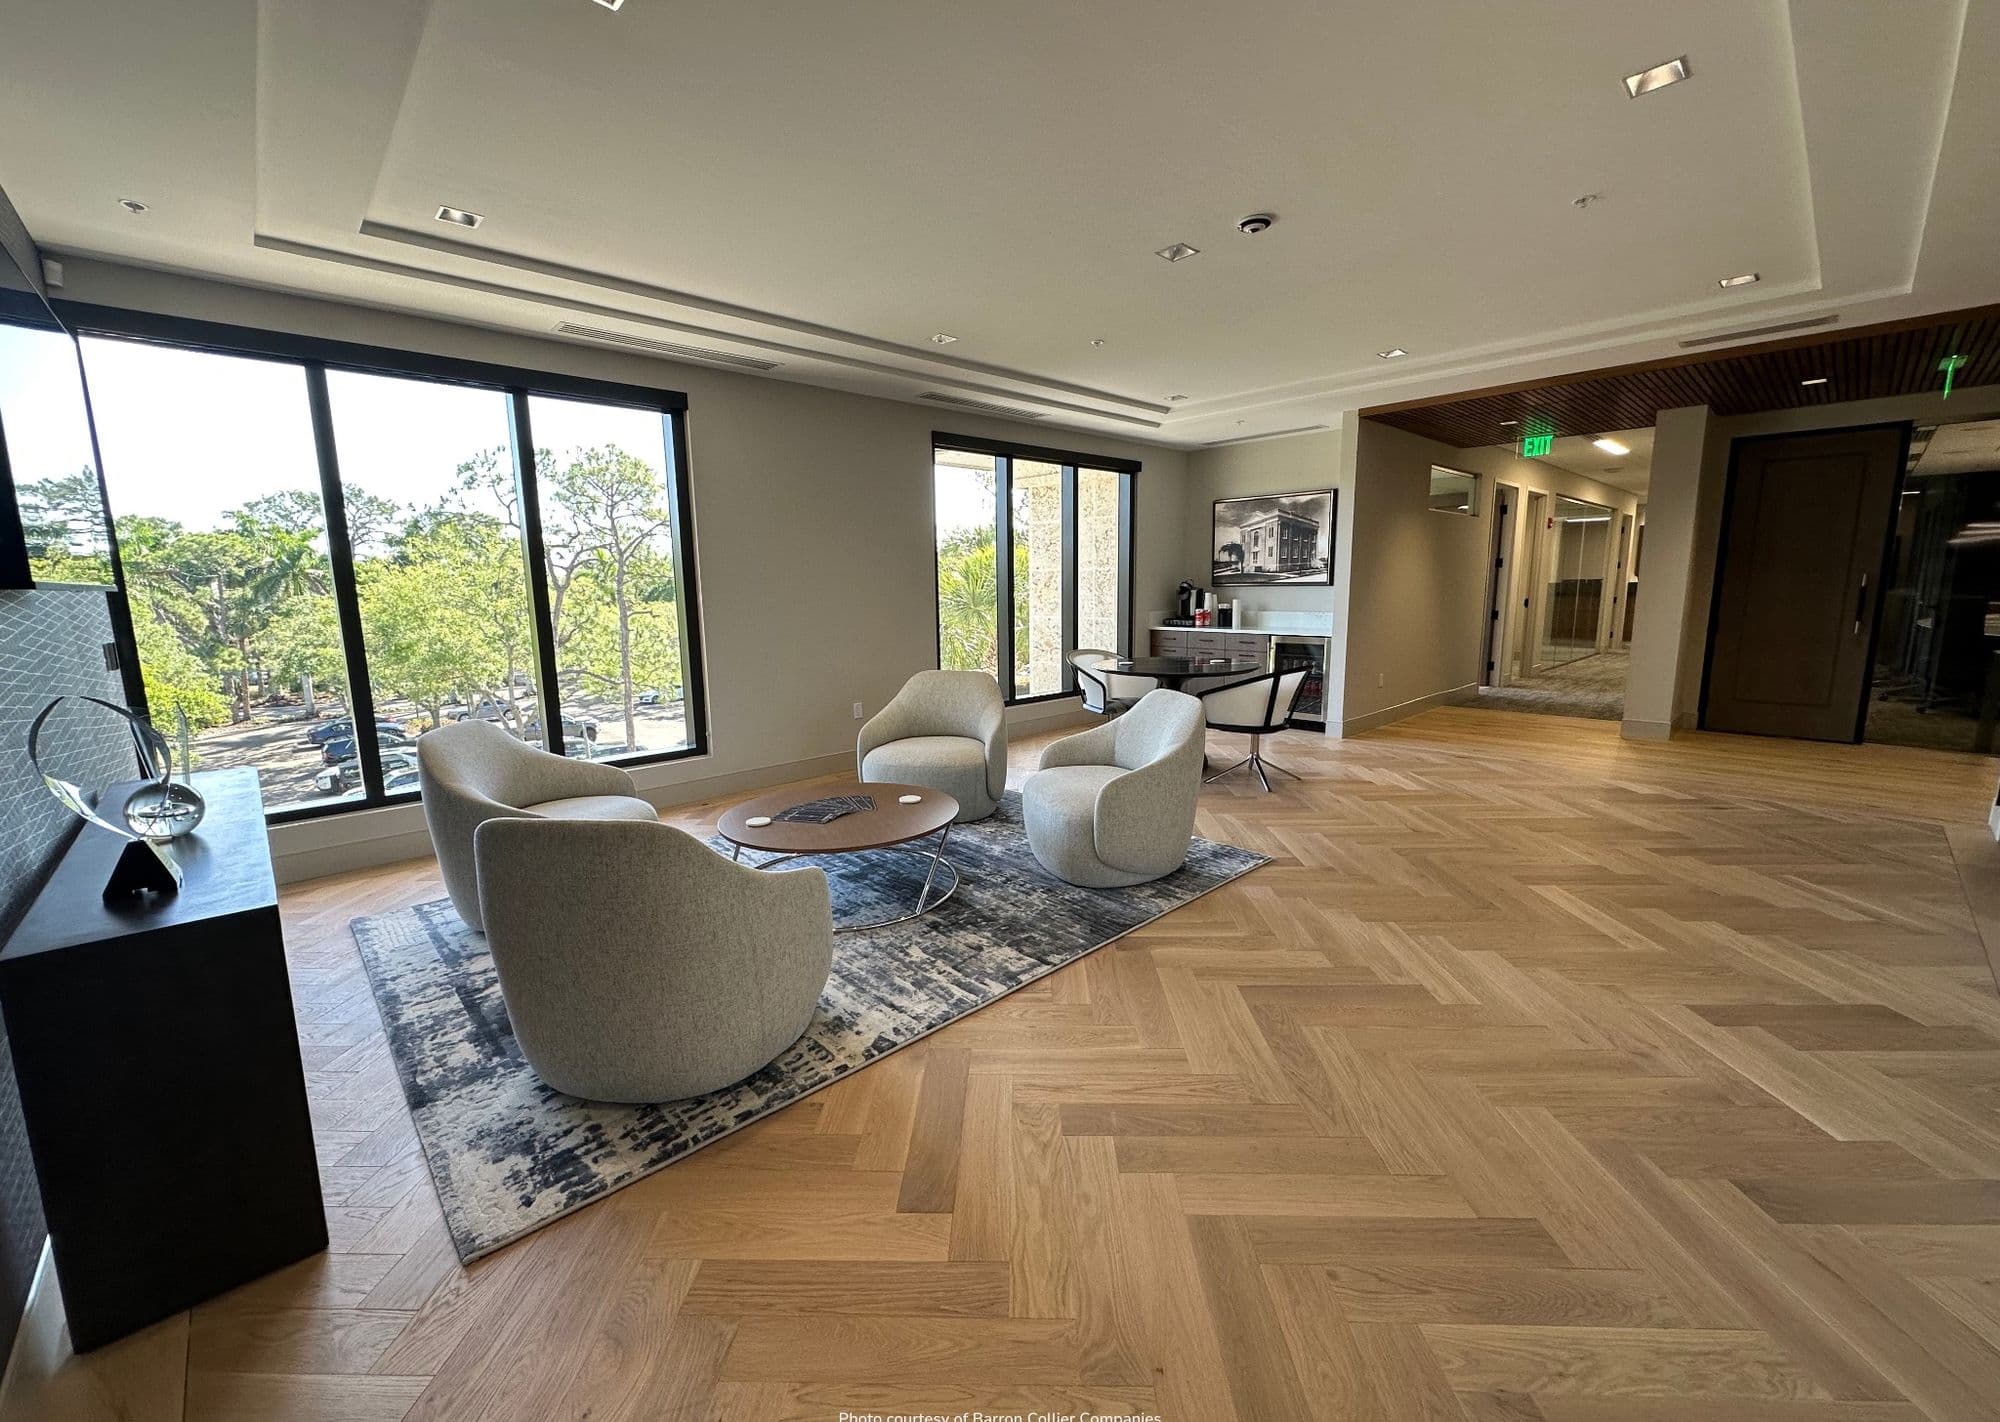
Barron Collier Companies HQ
Fort Myers
Scope: Corporate headquarters — space planning, furniture, and finishes.
Commercial interior design is the practice of planning and designing workplaces so they support how people actually work — combining space planning, furniture, finishes, and flooring around a business's goals, not just its floor plan.
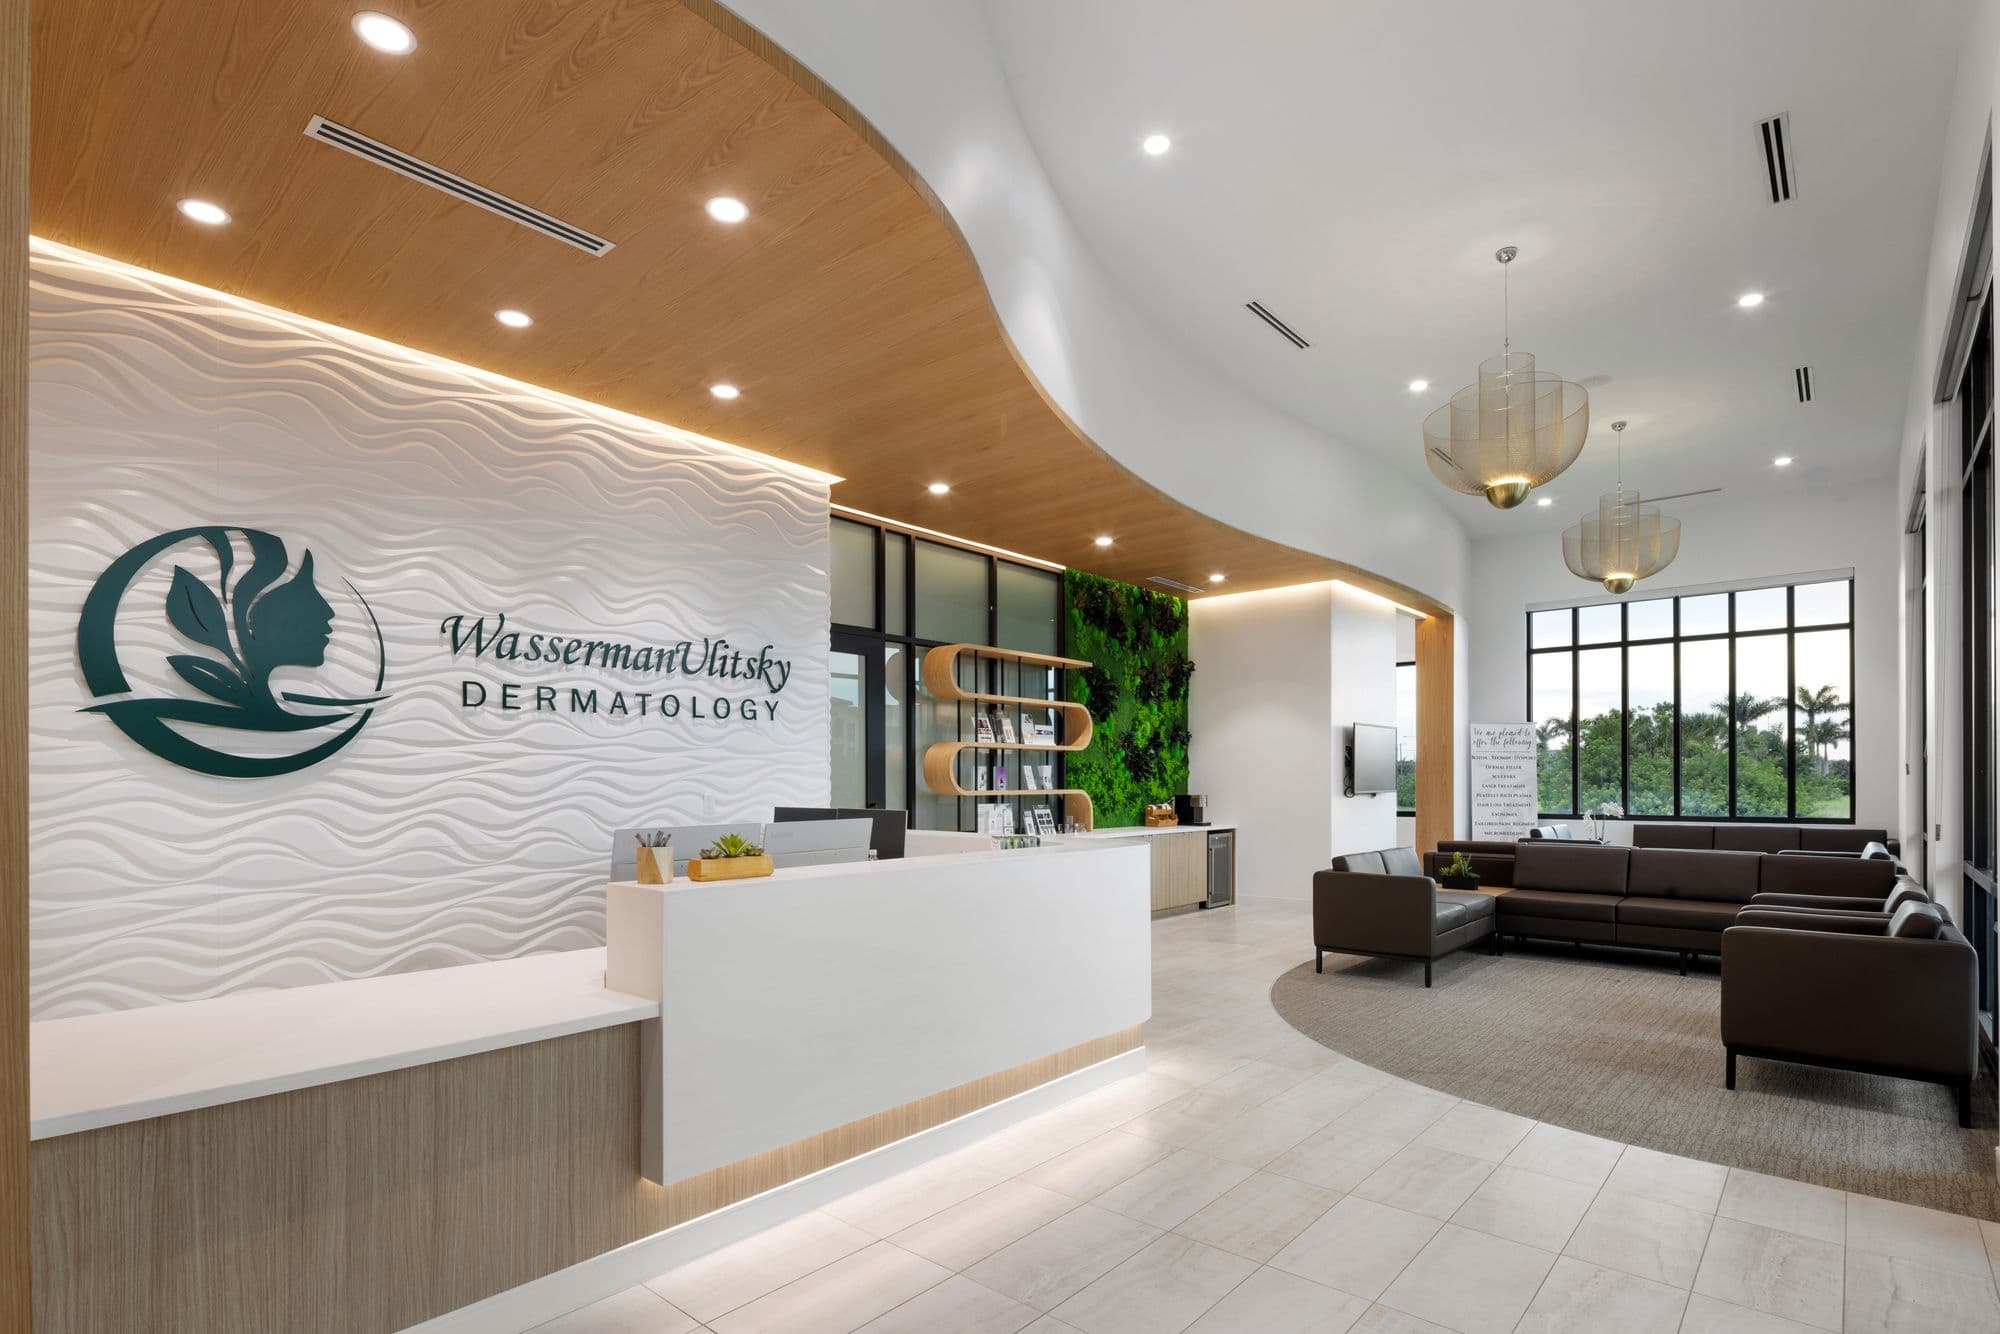
Commercial interior design is the end-to-end design of a business's physical space — laying out how work happens, then specifying the furniture, finishes, lighting, and flooring that make it work. Unlike residential design, it answers to operations, budgets, codes, and how dozens or hundreds of people use a space every day.
It is a business tool, not a finish. The discipline unifies space planning, workplace strategy, furniture specification, and material selection so the result supports focus, collaboration, brand, and wellbeing at once. For a commercial interior designer, "good" isn't subjective taste — it's measured in how well the space helps the organization do its work.
Because most workplaces are underperforming, and the gap is measurable. In its 2025 Global Workplace Survey of more than 16,000 office workers, Gensler found that just 26% strongly agree their current workplace helps them do their best work.
Design closes that gap. The same survey found 90% of employees who like their workspace say they're proud to work for their company, compared to just 47% among those who feel disconnected from their environment — and employees in great workplaces are nearly 3x more likely to stay. That reframes an office redesign from a facilities cost into a retention and performance investment.
A commercial interior designer turns business goals into a built environment through a repeatable process: discovery and workplace strategy, space planning, design and material selection, furniture specification, flooring, and installation. Each phase is where a full-service partner earns its keep — protecting the budget and schedule while raising the quality of the result.
Space planning is where productivity is won or lost — the zoning, circulation, and balance of open and private space. Material selection then layers in acoustics, lighting, and biophilic elements; in 2025, 40% of global workers prioritized access to natural light and 36% preferred workspaces with greenery. As a Steelcase Authorized Dealer, OFDC specifies research-backed workplace furniture rather than commodity product, and installs in-house to protect quality through the last, riskiest phase.
A healthcare waiting room, a university dining hall, and a corporate headquarters have almost nothing in common in how people use them. Commercial interior design is industry-specific: the space planning, durability, code, and furniture requirements change completely by sector.
OFDC designs across the sectors that define Southwest Florida's economy — corporate, healthcare, education, government, senior living, hospitality, and non-profit — with each sector's requirements built into the plan from the start.
Fifty years of built work and a Steelcase dealership most Southwest Florida competitors can't match. OFDC Commercial Interiors has been a Steelcase Authorized Dealer since 1974, pairing research-backed furniture with in-house space planning, design, commercial flooring, and installation under one roof — a genuinely full-service commercial interior design partner, not a furniture reseller.
The proof is in the projects: the FGCU Cohen Student Union and Ringling College dining hall in education; the Ritz-Carlton Residences at Estero Bay and Margaritaville in hospitality; Mote SEA in Sarasota and US Eye headquarters in Bradenton; and Barron Collier and the Collier County Sheriff across corporate and government. That track record earned Dealer of the Year recognition from Connexions and a 40 Under 40 honoree on the team, with showrooms in Fort Myers and Sarasota serving Lee, Collier, Charlotte, Sarasota, and Manatee counties.
It depends on scope — commercial interior design is scoped to your space, headcount, and goals, and a good partner gives you a clear plan before any furniture is ordered. Cost is driven by square footage, the mix of new construction versus refresh, furniture and flooring selections, and phasing.
Rather than quote a number that won't fit your project, OFDC starts with a discovery conversation and a space plan, so the investment maps to the measurable outcomes the design is meant to deliver — productivity, retention, and brand.
Fort Myers
Scope: Corporate headquarters — space planning, furniture, and finishes.
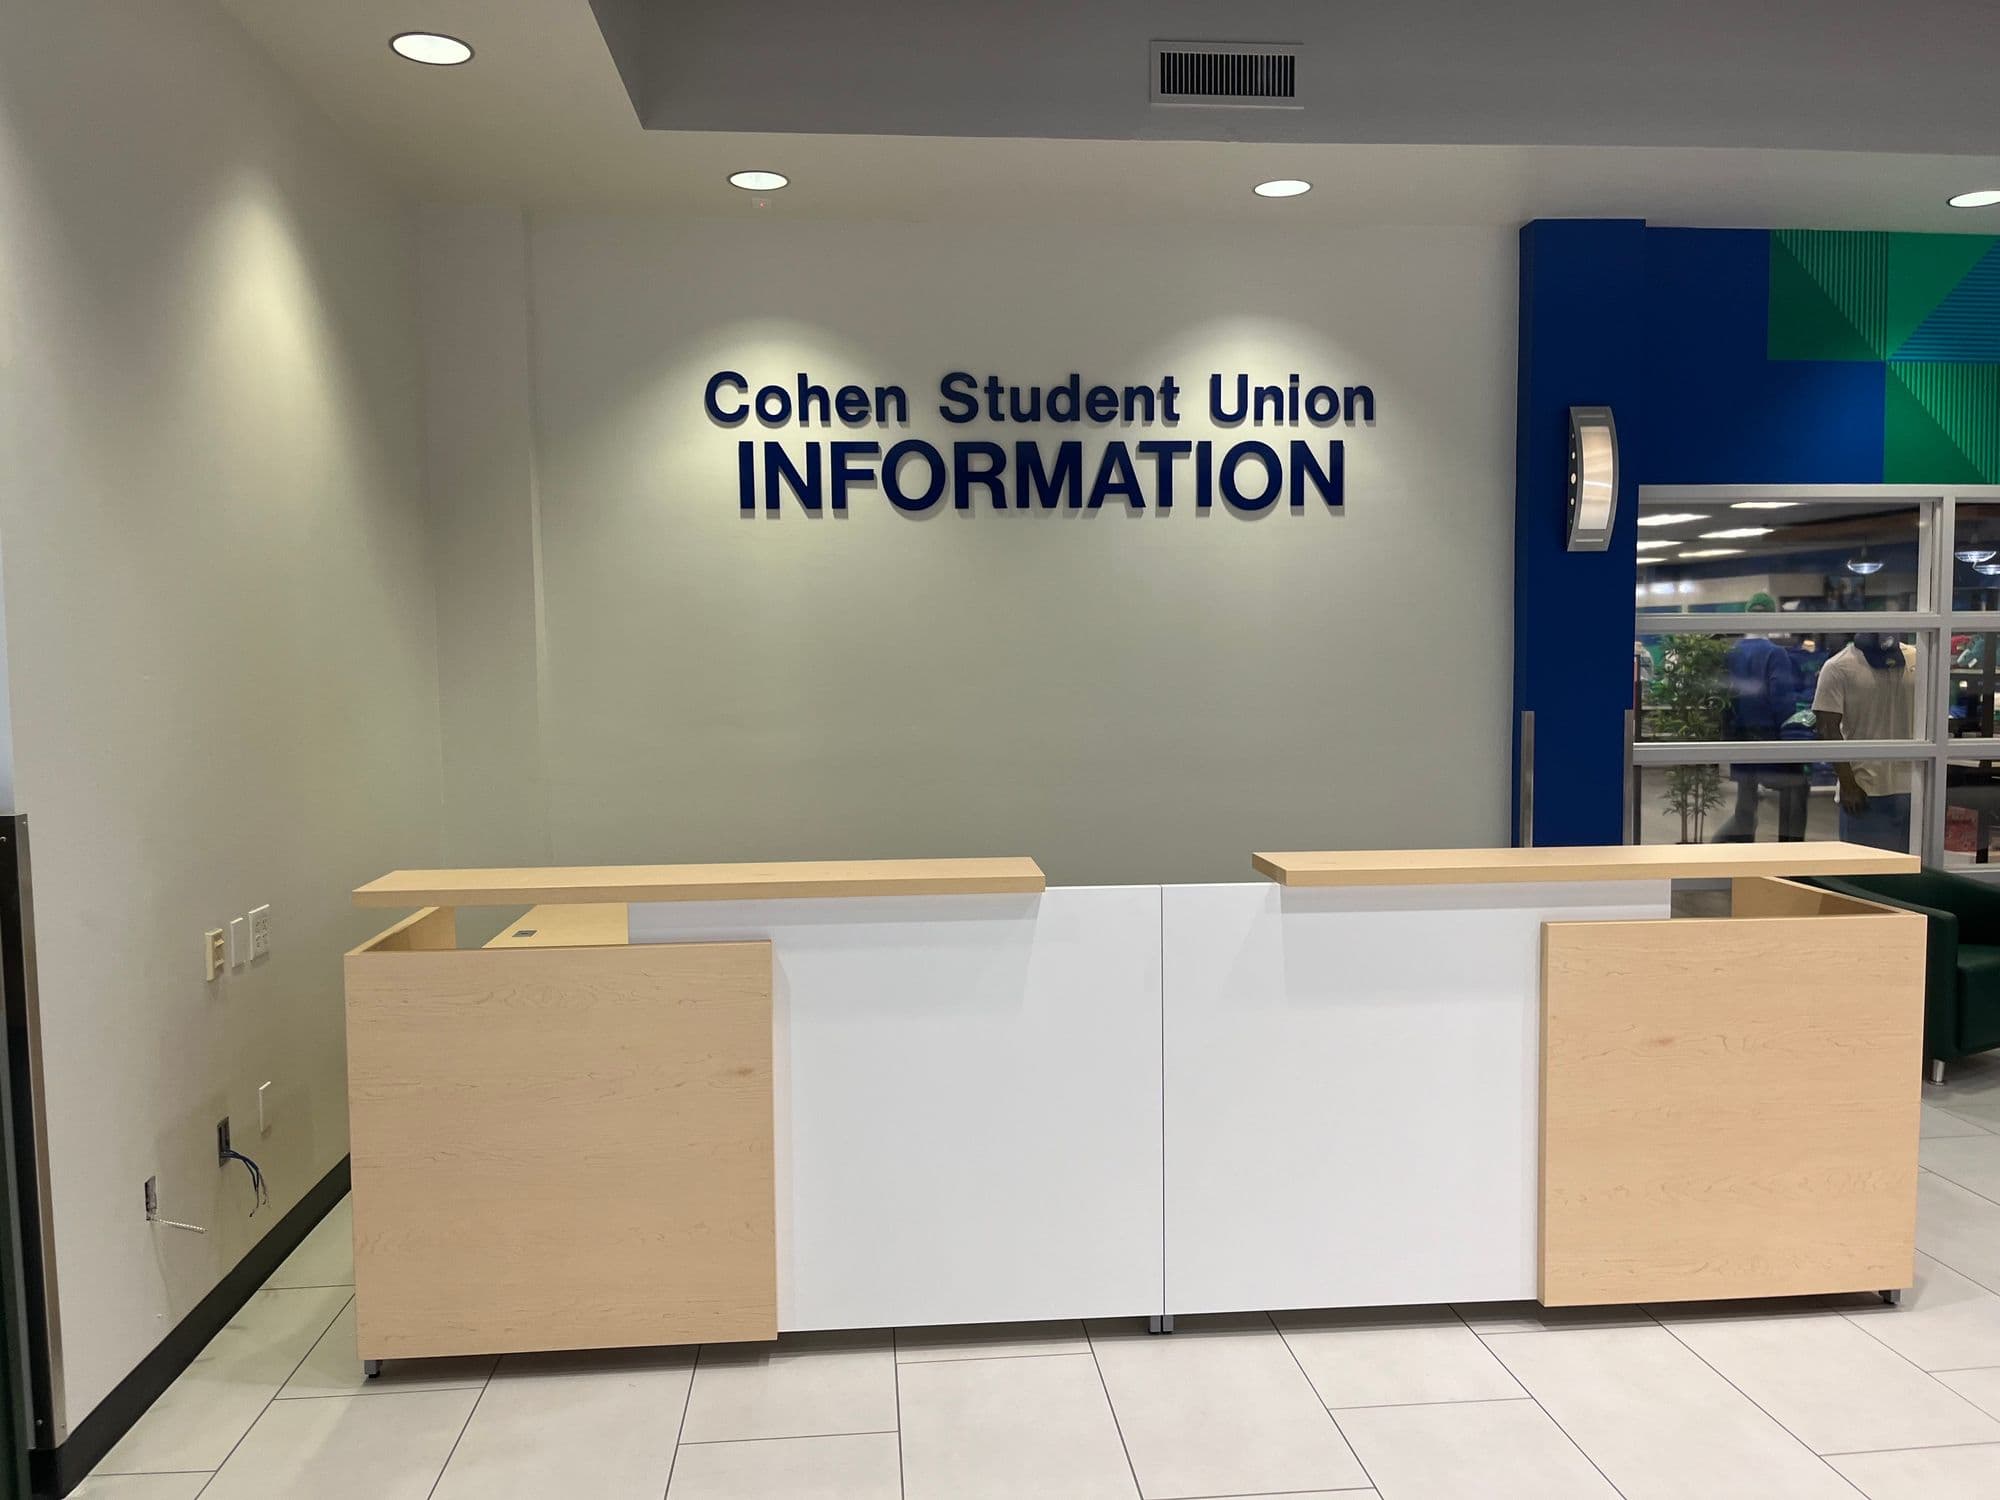
Fort Myers
Scope: Education — furniture and design for a campus student union.
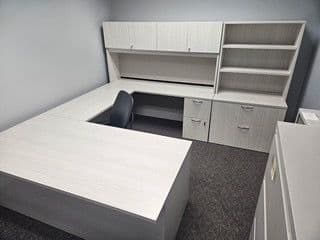
Collier County
Scope: Government — workstations and private offices.
Ready to talk through your space? See our commercial furniture & design services.
Book a design consultation