
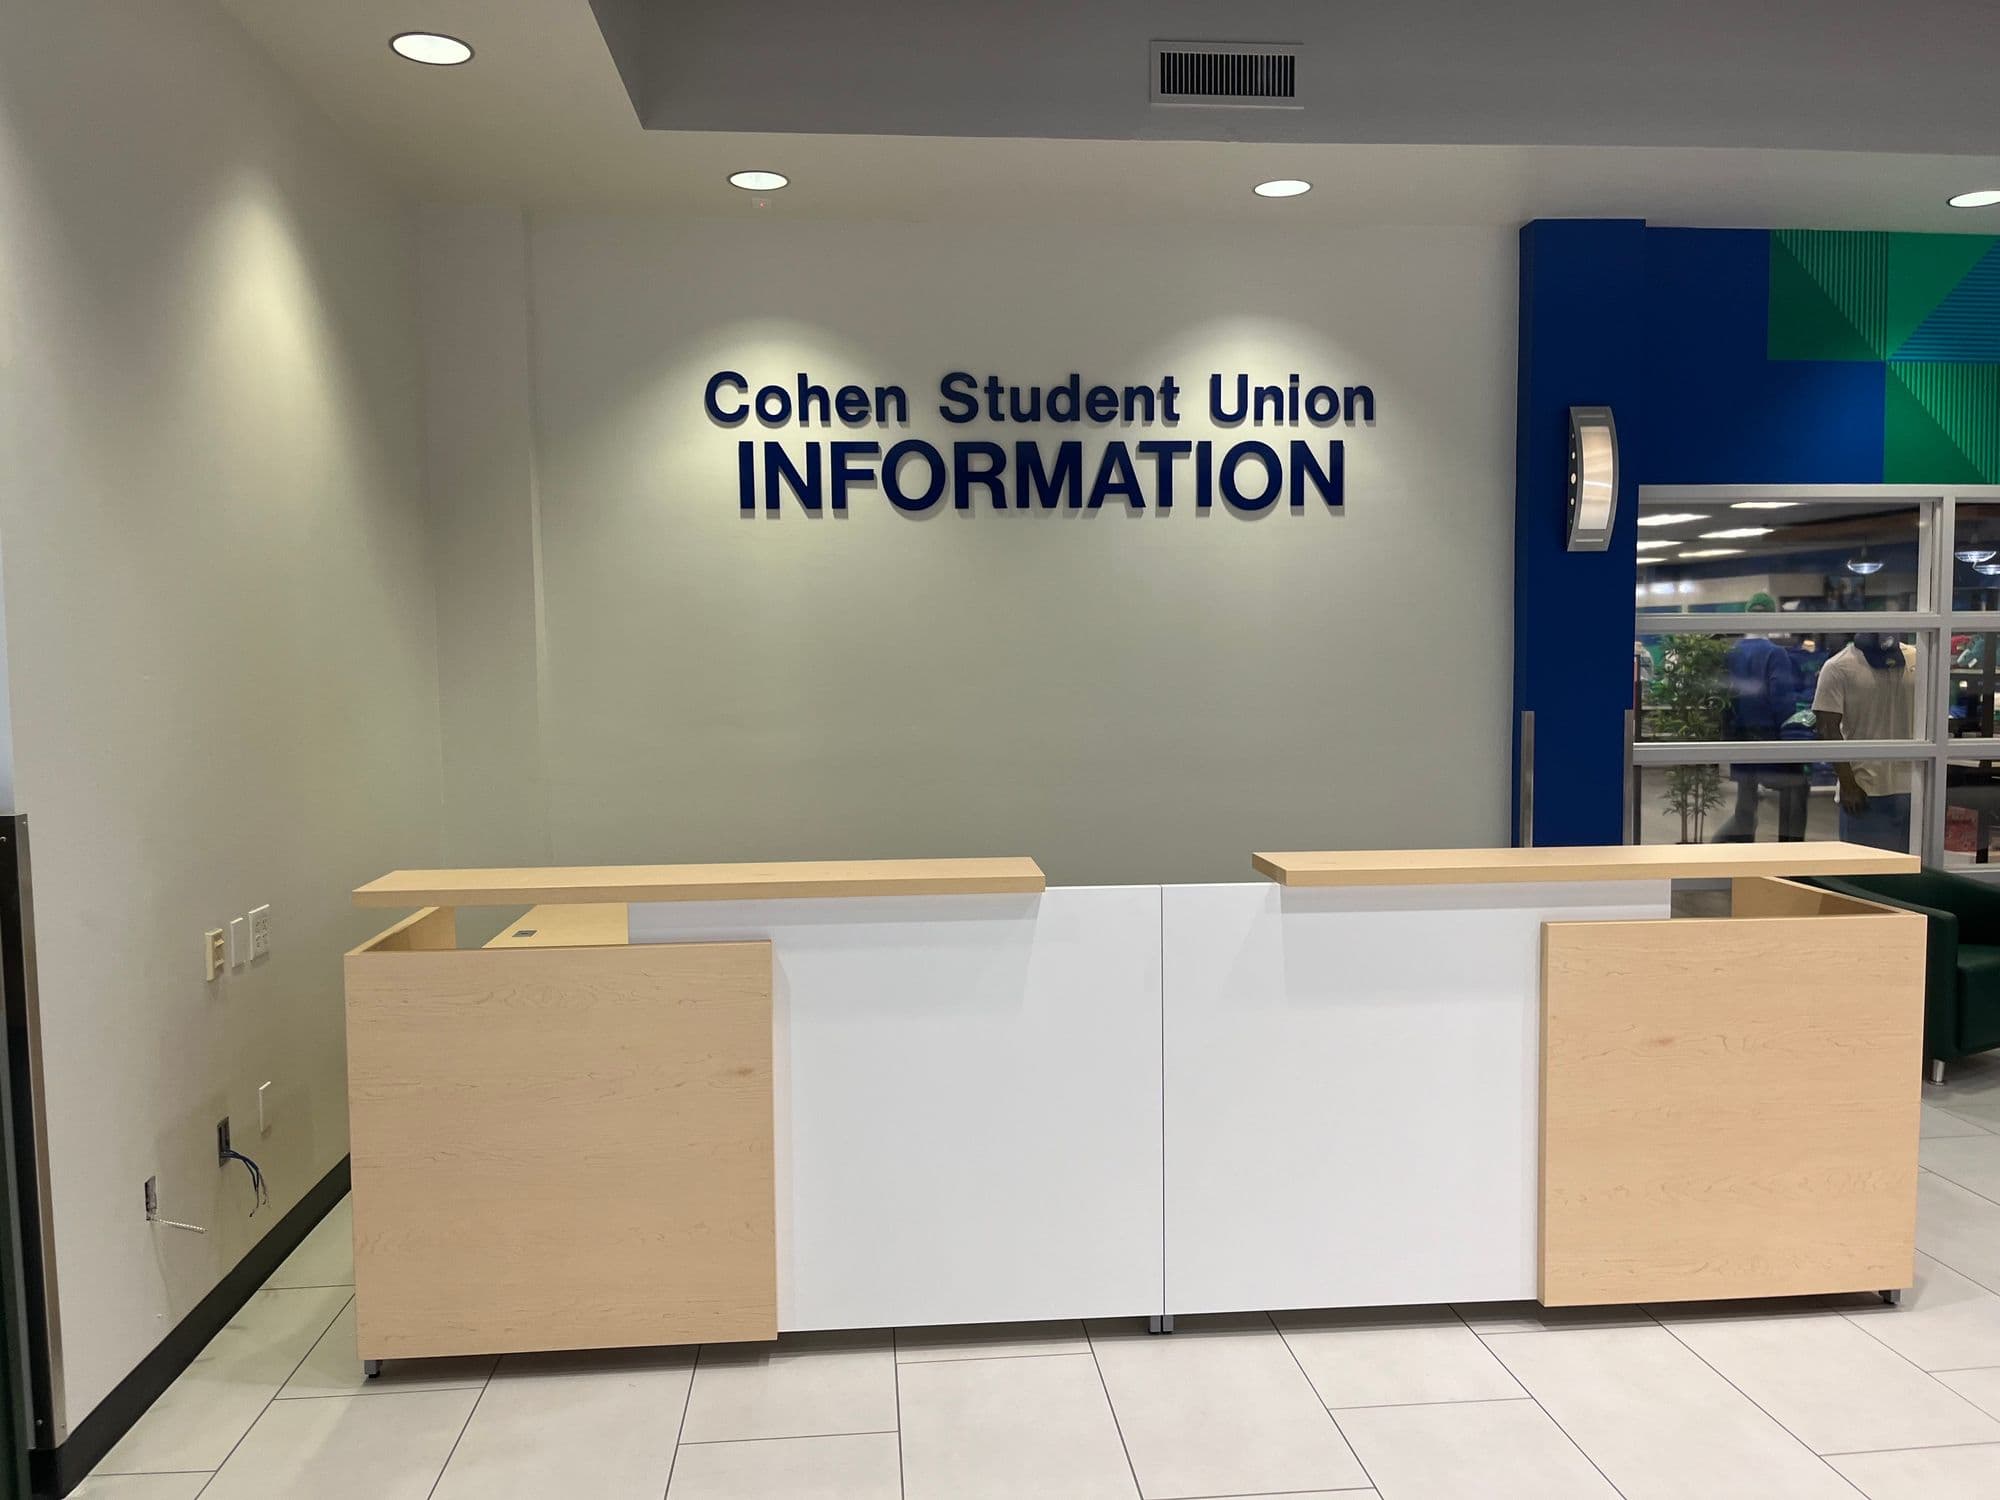
FGCU Cohen Student Union
Fort Myers
Scope: Space planning and furniture for a high-traffic campus student union.
Office space planning is the discipline of deciding how a workplace is laid out — how much space is needed, how it is zoned into areas for focus, collaboration, and rest, and how people move between them — before any furniture is selected.
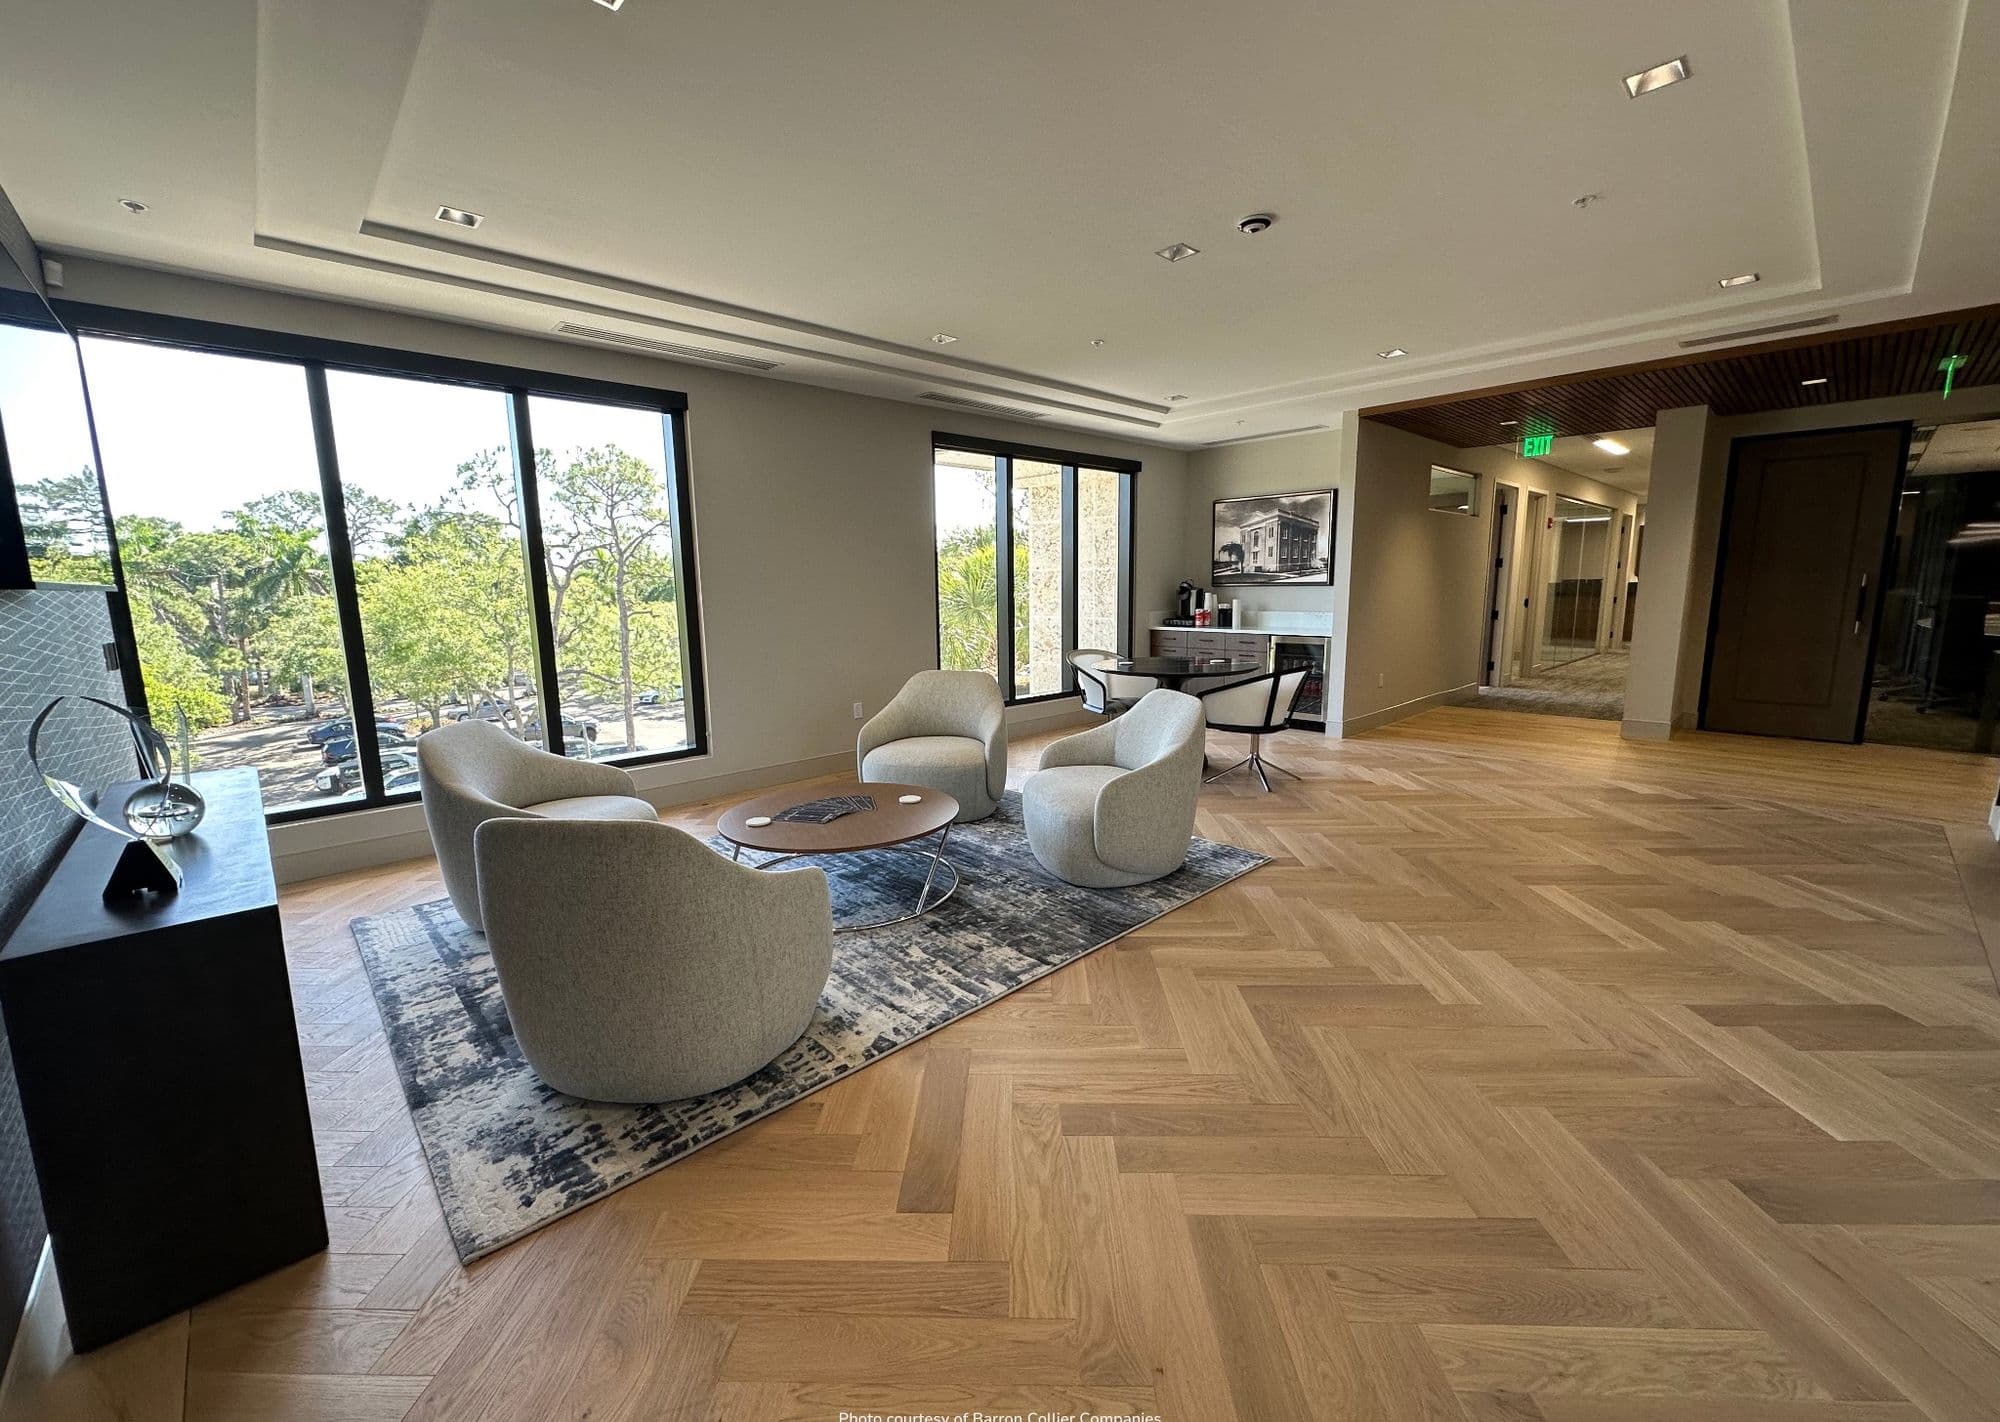
Office space planning is the analytical phase of workplace design: understanding how an organization works, then translating that into a floor plan. It answers how much space the business needs, how that space is divided between individual work, collaboration, and rest, where teams sit relative to each other, and how people and daylight move through the building.
It comes before furniture, not after. Specifying desks and chairs into a layout that was never planned is the most common and most expensive mistake in commercial interiors — it locks in the constraints of a floor plan that does not match the work. Space planning is where the productivity of a workplace is largely decided, which is why it is the first phase of any serious commercial interior design engagement.
Because most offices are not working, and the layout is usually why. In its 2025 Global Workplace Survey of more than 16,000 office workers across 15 countries, Gensler found that only 26% strongly agree their current workplace helps them do their best work. That is not a furniture problem — it is a planning problem.
The same research points at the fix. Employees with a high degree of choice in where and how they work were 2.5x more likely to say their workplace supports both individual and team productivity. Choice is a spatial outcome: it only exists if the plan actually provides a range of settings — quiet rooms, focus areas, collaboration zones, social space — rather than one uniform floor of identical desks.
Less than a headcount-times-square-feet calculation suggests, and the honest answer is that it depends on attendance patterns and work mix rather than a universal ratio. Gensler's 2025 data illustrates the gap: employees reported spending roughly 55% of the week in the office while saying they need about 65% office time to perform at their best. Planning to a peak that never occurs wastes rent; planning to an average leaves people without a seat on the busiest day.
The planning response has been to decouple desks from headcount. Steelcase research published in 2025, based on a survey of nearly 500 U.S. decision-makers, found most organizations moving to workstation-sharing ratios of 2:1 or higher — two people per desk rather than one each — and reinvesting the recovered floor area into collaboration and focus settings. The same research found 96% of leaders planned to update their workspaces within two years, which makes the planning question urgent rather than theoretical.
This is usually the wrong question. The open-plan-versus-private-office debate treats the floor as a single decision, when good space planning treats it as a set of zones matched to work modes. Most organizations need both: enclosed space for concentration and confidential conversation, open space for visibility and collaboration, and a deliberate buffer between them so one does not degrade the other.
What separates a working plan from a fashionable one is the supporting detail — acoustic separation, circulation that does not route traffic past heads-down work, and access to daylight. In Gensler's 2025 survey, 40% of workers prioritized access to natural light and operable windows and 36% preferred workspaces with greenery, both of which are determined at the planning stage by where zones sit relative to the building envelope, not by what is bought later.
It runs in phases. Discovery establishes headcount, growth expectations, attendance patterns, and how teams actually collaborate. Programming converts that into a requirement — how many seats, rooms, and settings of each type. Test fits lay those requirements onto the real floor plate to confirm they fit and to compare options. Only then does furniture specification begin, followed by flooring, and finally installation.
Each handoff is a place where projects lose quality, which is why OFDC keeps space planning, design, furniture specification, commercial flooring, and installation under one roof. As a Steelcase Authorized Dealer, OFDC plans with research-backed workplace furniture rather than commodity product, and installs with in-house crews — so the plan that was approved is the plan that gets built, through the last and riskiest phase of the project.
Founded in 1974, OFDC Commercial Interiors has spent five decades planning workplaces across Southwest Florida, with showrooms in Fort Myers and Sarasota serving Lee, Collier, Charlotte, Sarasota, and Manatee counties. Local plans have to account for local realities — daylight and heat gain, hurricane-season schedules, and the mix of corporate, healthcare, education, and government work that defines the region's economy.
The record is in the built work: the Cohen Student Union at FGCU and the dining hall at Ringling College of Art and Design in education, Mote SEA in Sarasota and the US Eye headquarters in Bradenton, and Barron Collier and the Collier County Sheriff across corporate and government. Each began as a space plan before it became a furniture order.
Fort Myers
Scope: Space planning and furniture for a high-traffic campus student union.
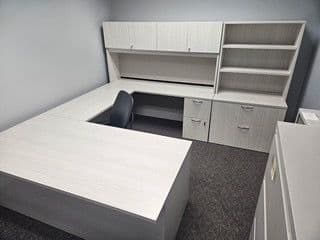
Collier County
Scope: Private-office workstations planned for a government facility.

Venice
Scope: Reception and waiting areas planned around patient flow for a medical practice.
Ready to talk through your space? See our space planning & design service.
Book a space planning consultation