

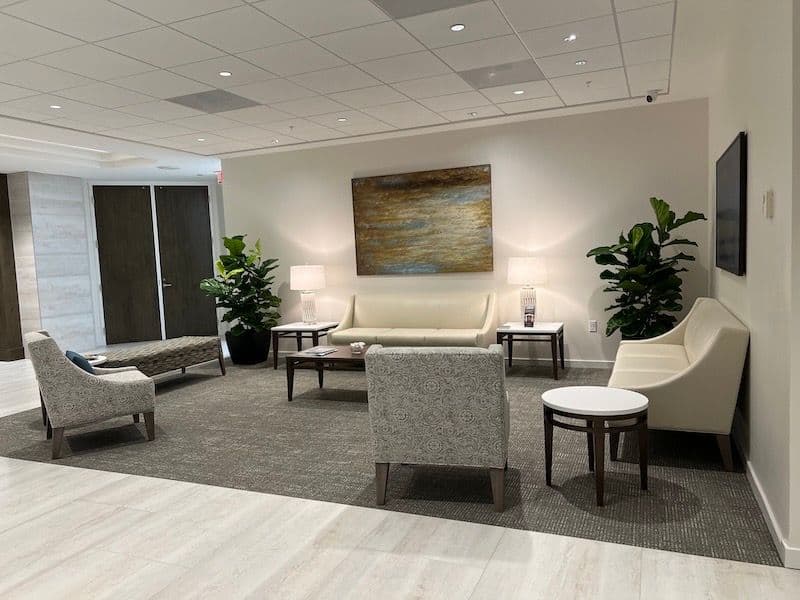
Wasserman Ulitsky Dermatology
Venice
Scope: Full medical-practice fit-out — reception, waiting, and treatment areas.
An office fit-out is the process of making an interior space ready to work in — planning the layout, then installing the furniture, finishes, and flooring — while a renovation reworks an existing office that no longer fits how the business operates.
An office fit-out is the work of turning an interior space into a functioning workplace — taking a shell, a bare floor, or a dated office and making it ready for people to work in. It spans the plan for how the space will be used, the furniture that fills it, the finishes and flooring, and the installation that puts it all in place.
Fit-out is the umbrella term for the build-out phase of a commercial interior. A renovation is a fit-out of a space that is already in use — reworking an office that no longer matches the headcount, work patterns, or brand it was built for. Both answer the same question: how do you get from a space that does not work to one that does, on a predictable budget and schedule?
Because the space has fallen out of step with the work, and that gap is expensive. In its 2025 Global Workplace Survey of more than 16,000 workers, Gensler found only 26% strongly agree their current workplace helps them do their best work — a signal that most existing offices are due for change, not just cosmetic refreshment.
Leaders are acting on it. Steelcase research published in 2025, based on a survey of nearly 500 U.S. decision-makers, found that 96% of leaders plan to update their workspaces within two years, and 70% already have or plan to move to higher-tier properties. A fit-out or renovation is how that intent becomes a working space — the point where strategy turns into installed reality.
It moves from plan to installed space in stages. It starts with space planning — deciding how the office is zoned and how much space each function needs. Design and material selection follow, then furniture specification, flooring, and finally installation. On a renovation, an assessment of the existing space and a phasing plan come first, so the business can keep operating while the work happens around it.
The handoffs between those stages are where fit-outs slip. When space planning, furniture, flooring, and installation sit with different vendors, the plan that was approved and the space that gets built drift apart. OFDC keeps all of it under one roof and installs with in-house crews rather than subcontractors — the difference between a fit-out that lands on plan and one that is reconciled after the fact.
There is no reliable per-square-foot figure that holds across projects, and any single number quoted without seeing the space is a guess. Fit-out cost is driven by the condition of the starting space, the mix of new construction versus refresh, the furniture and flooring specified, the amount of enclosed versus open space, and phasing requirements on an occupied renovation.
The honest way to price it is to plan first. OFDC scopes a fit-out from a space plan and a defined furniture and flooring specification, so the investment maps to the actual work rather than a headline rate. That also surfaces the trade-offs early — where budget is best spent, and where it is not — before anything is ordered or installed.
Because installation is the last and riskiest phase, and it is where quality is won or lost. A fit-out can be well planned and well specified and still fail on the floor if the crew installing it treats the job as a delivery rather than the finish of a design. Damaged product, missed details, and schedule slips almost all surface here.
OFDC installs with its own crews, not subcontracted labor, so the team that finishes the space is accountable to the same firm that planned it. That continuity protects the schedule and the quality through the phase where most projects are most exposed — the reason in-house installation is a throughline of how OFDC delivers.
Founded in 1974, OFDC Commercial Interiors has delivered fit-outs and renovations across Southwest Florida for five decades, with showrooms in Fort Myers and Sarasota serving Lee, Collier, Charlotte, Sarasota, and Manatee counties. Local projects have to plan around the region's realities — hurricane-season schedules, occupied-renovation logistics, and the mix of corporate, healthcare, education, and government work that defines the area.
The completed work is the proof: the Icard Merrill law offices in Sarasota, the Wasserman Ulitsky Dermatology practice in Venice, the FGCU Cohen Student Union in Fort Myers, and the Collier County Sheriff's Office — each a full fit-out planned, furnished, and installed under one roof.
Venice
Scope: Full medical-practice fit-out — reception, waiting, and treatment areas.
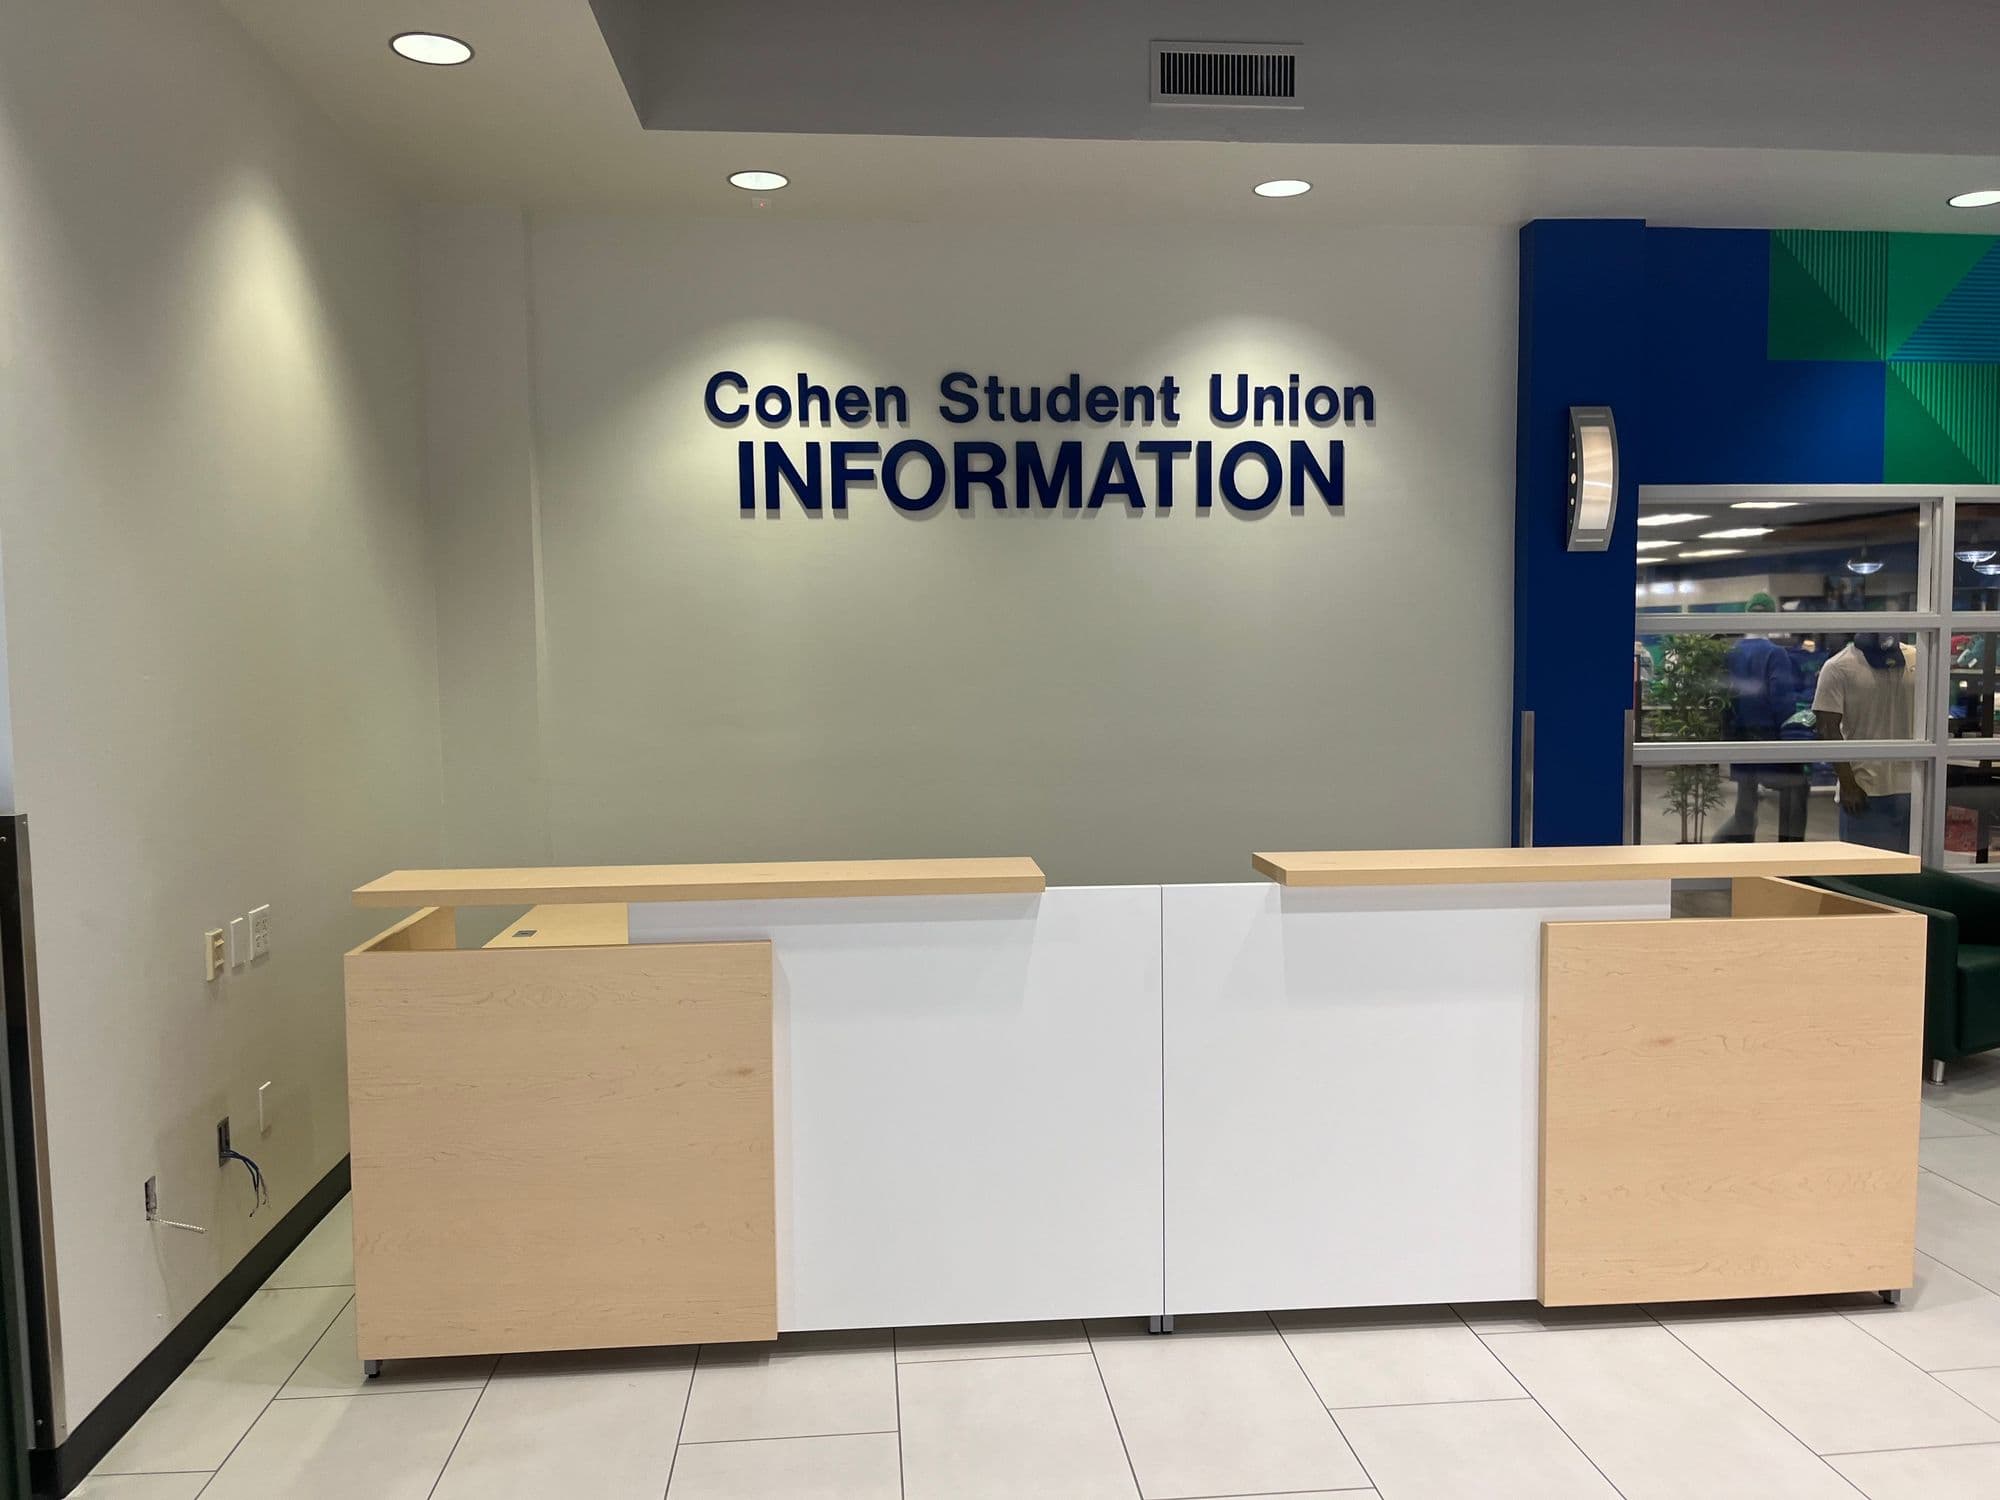
Fort Myers
Scope: Phased fit-out of a high-traffic campus student union.
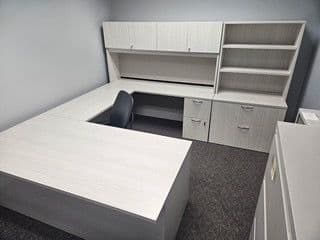
Collier County
Scope: Government office fit-out — private offices and workstations.
Ready to talk through your space? See our commercial furniture & design services.
Book a fit-out consultation