
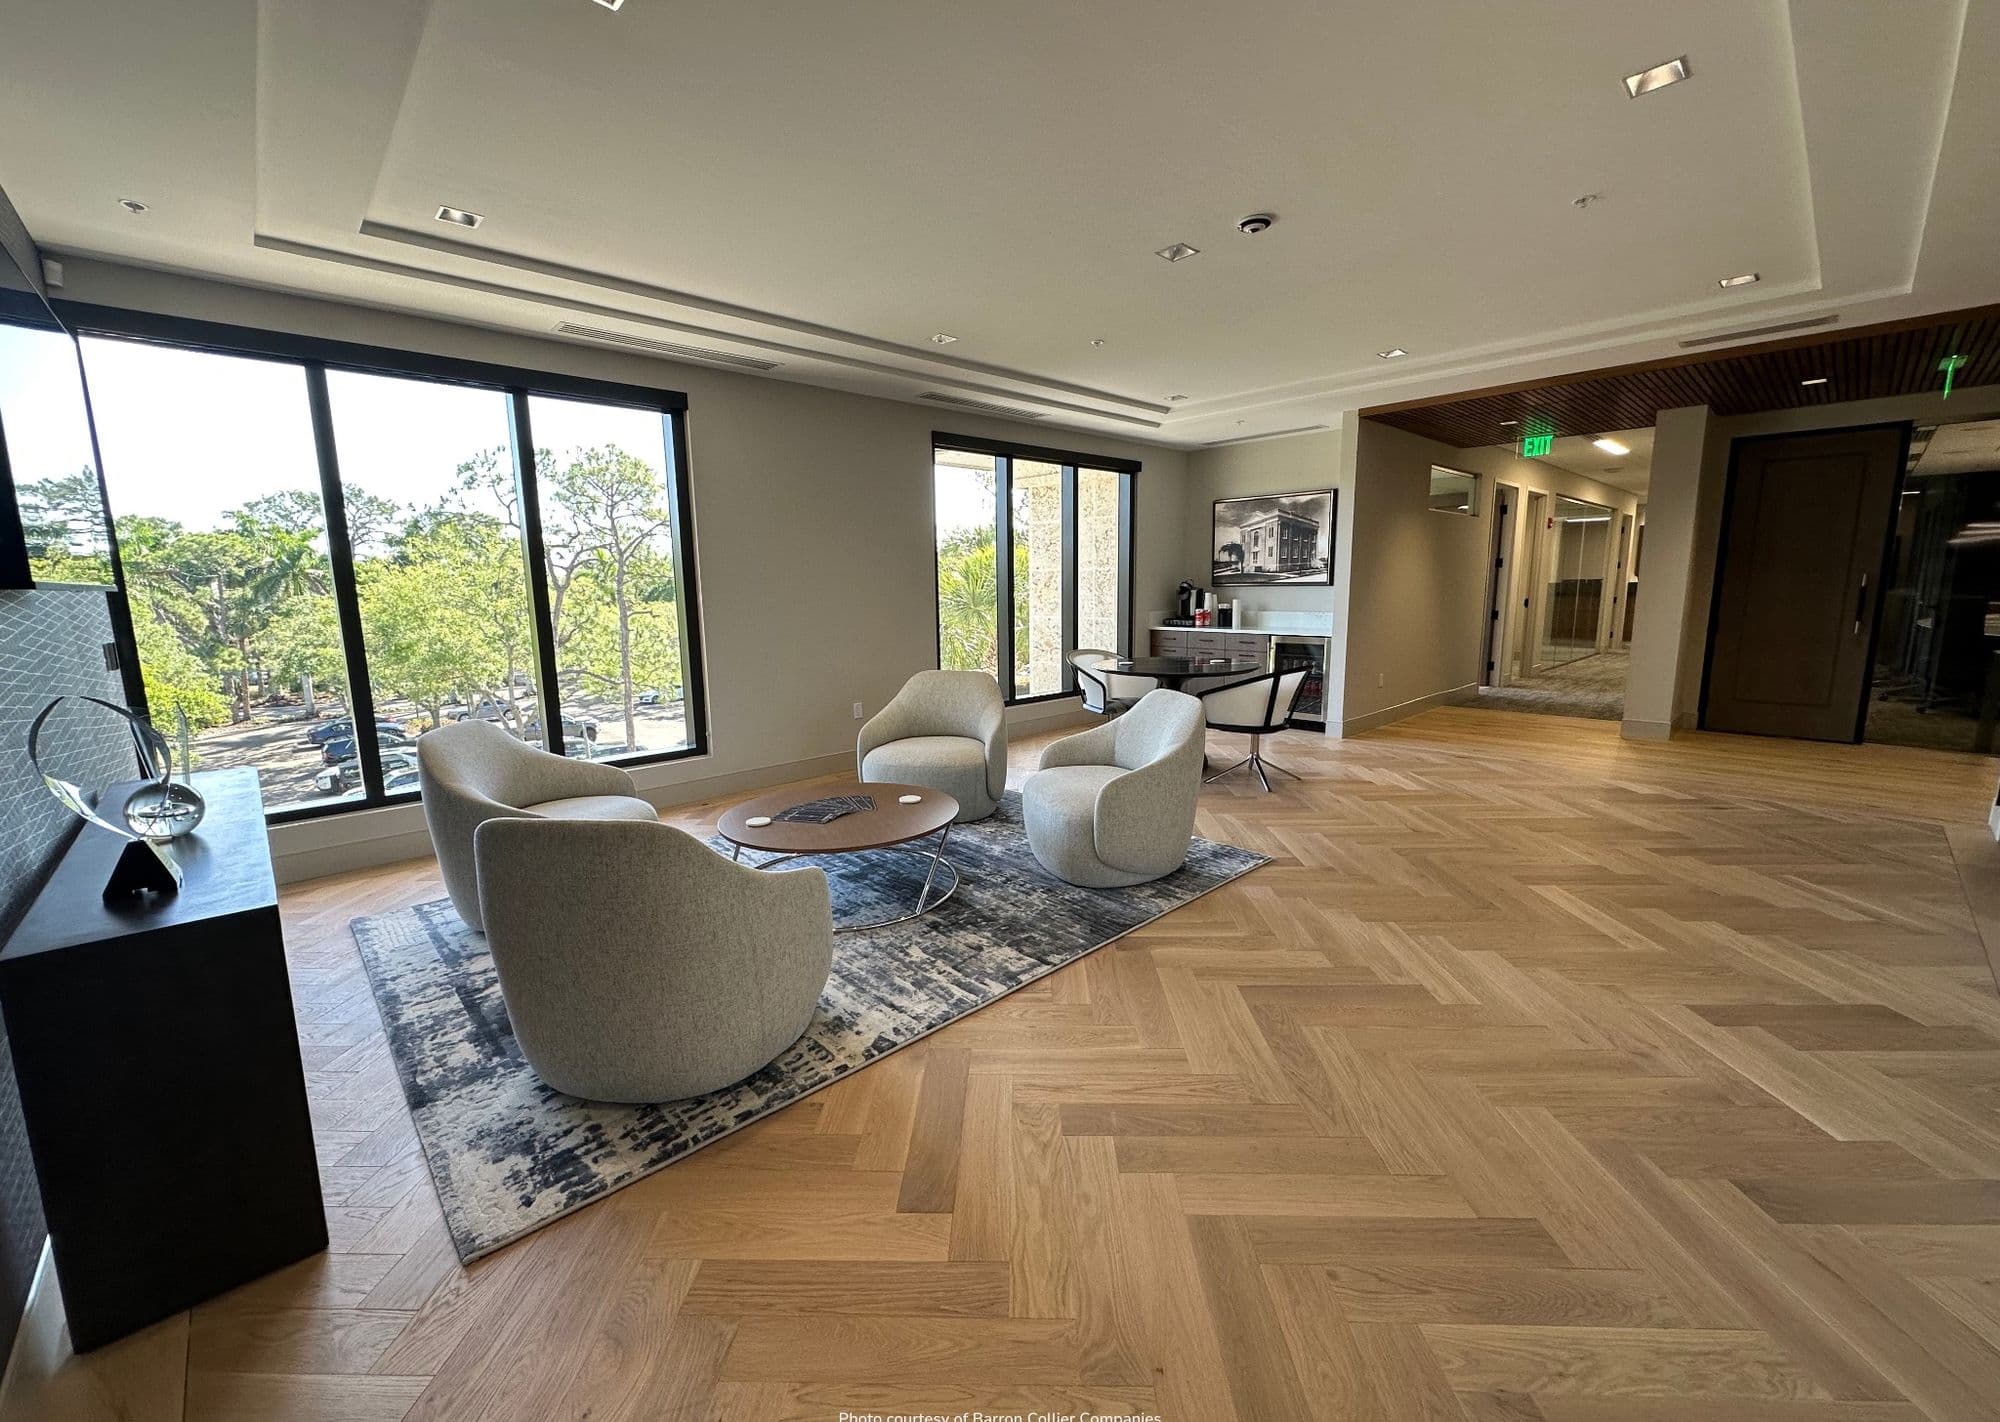
Spaces That Work as Hard as Your Team
Environment shapes behavior. Behavior shapes culture. Our designers plan commercial interiors that align your physical space with how your people actually work.
Planning commercial spaces across Southwest Florida since 1974.
OFDC Commercial Interiors. Fort Myers & Sarasota showrooms. Serving Lee, Collier, Charlotte, Sarasota & Manatee Counties. Since 1974. Steelcase Authorized Dealer.
Space Planning & Design
Environment shapes behavior. Behavior shapes culture. Our designers plan commercial interiors that align your physical space with how your people actually work.
“Environment informs behavior. Behavior over time is culture.”
Our Process
Needs Assessment
We listen first. Headcount, workflow patterns, growth plans, budget parameters, and organizational culture — all mapped before a single line is drawn.
Space Analysis
Your existing or proposed space is measured, documented, and evaluated. We identify opportunities and constraints that inform the design direction.
Design Concept
Multiple layout options presented with 2D floor plans and 3D renderings. Each option maps to the goals identified in the assessment.
Furniture Selection
Manufacturer recommendations based on your project requirements, budget, and timeline. Steelcase, Kimball, and 50+ additional partner lines.
Installation
Our in-house crews deliver and install on your schedule. Same team, start to finish. Warranty service from the people who built your space.
Discuss Your Space Planning Project
Every project starts with a conversation. Tell us about your space, your team, and your goals — we will outline the path forward.