
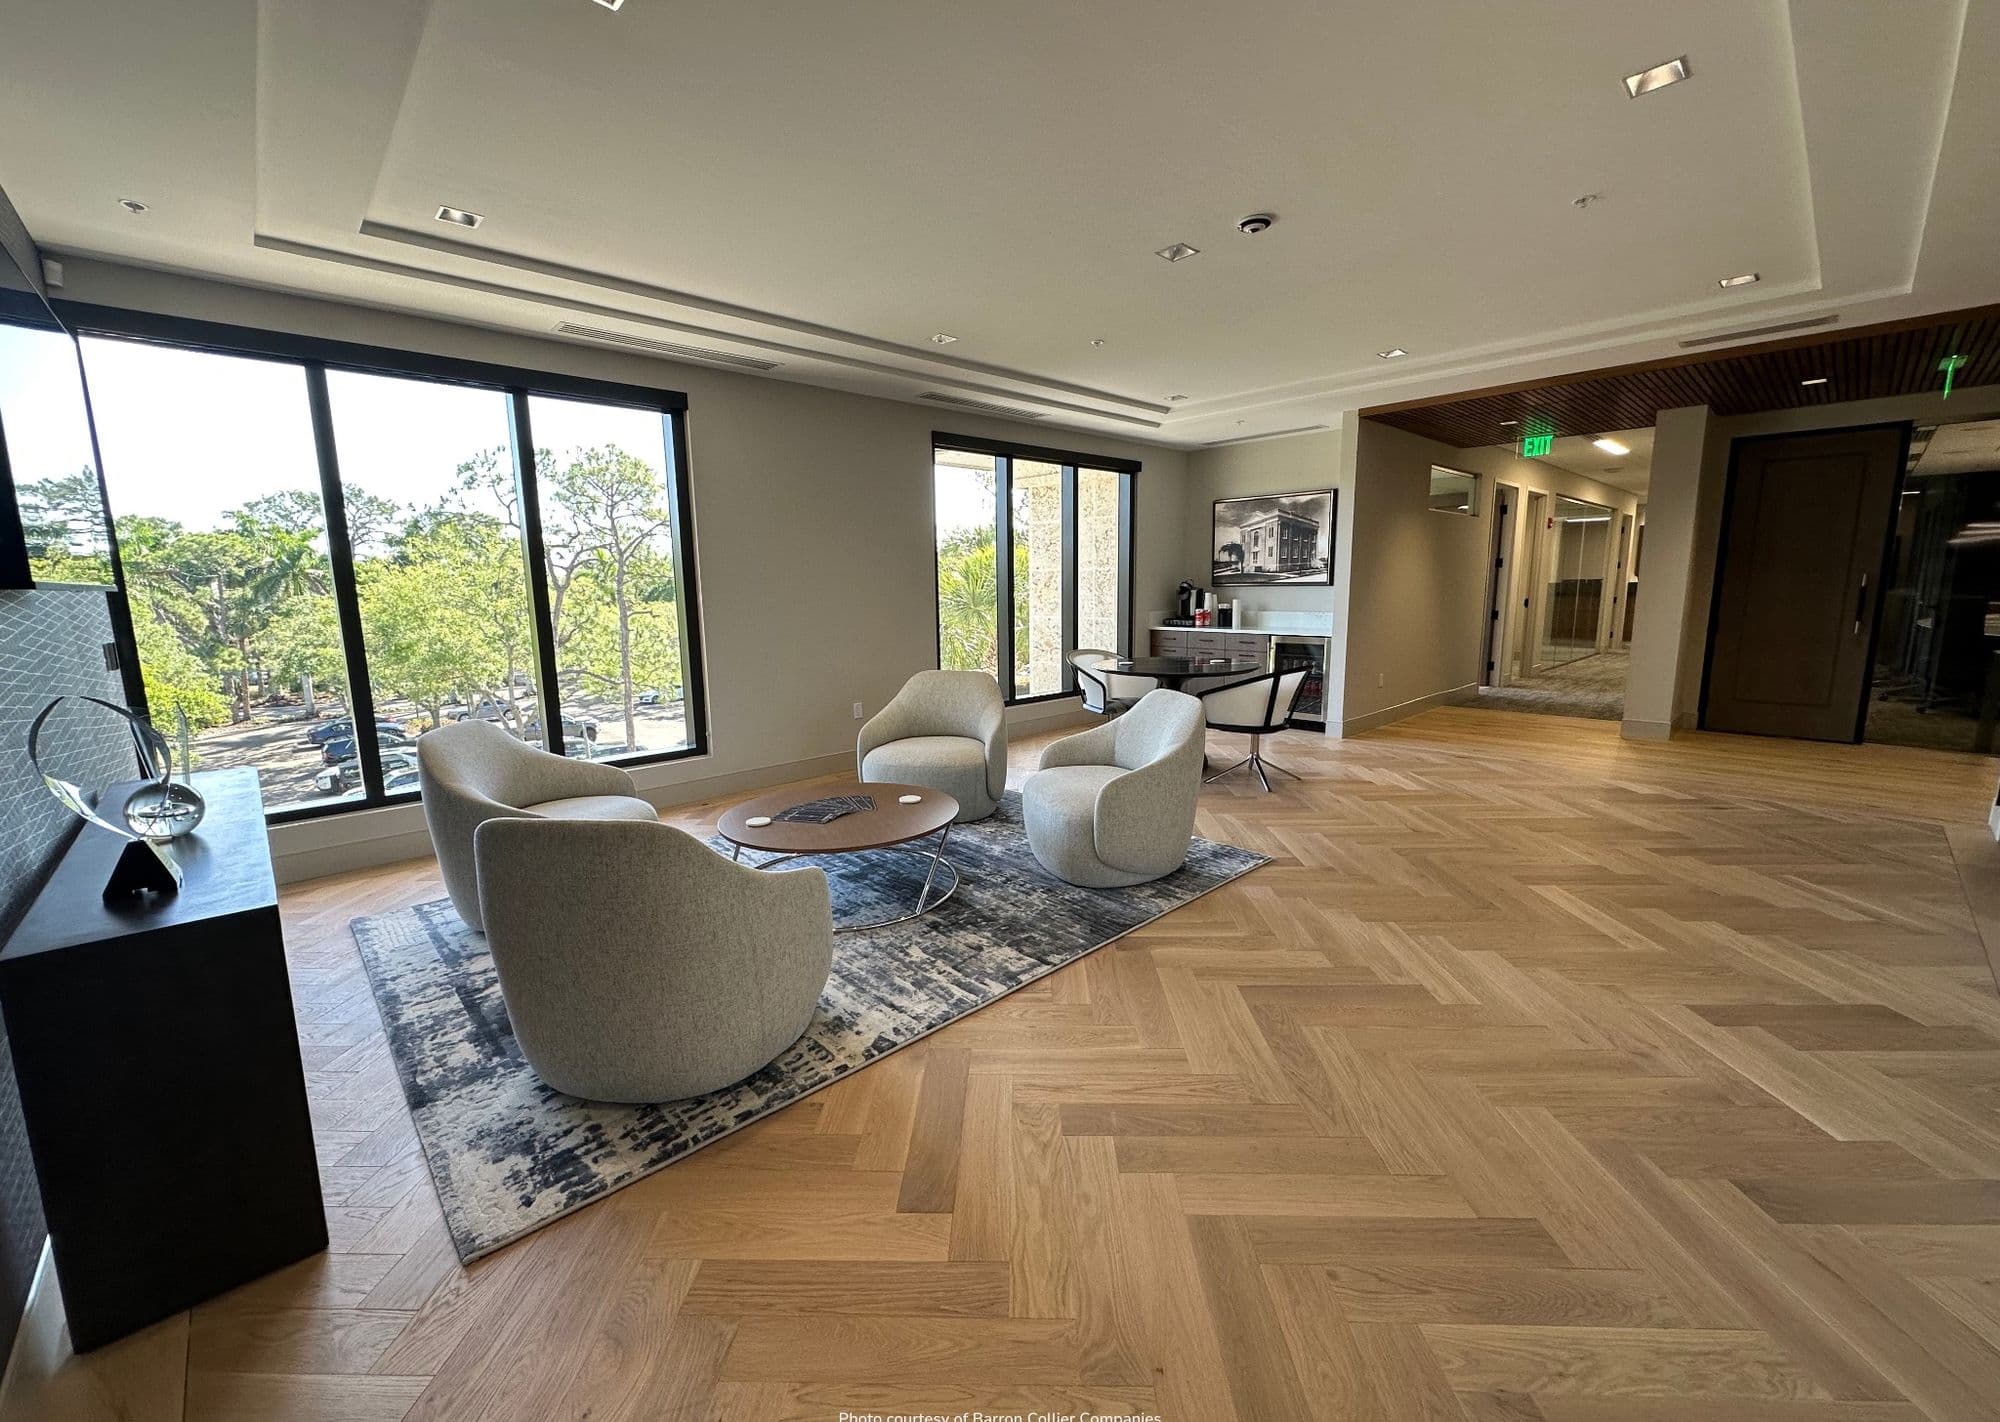
Barron Collier Companies HQ
Fort Myers
Scope: Collaboration and social settings within a corporate headquarters.
Workplace design is the practice of shaping an office around how a team actually works — giving people a range of settings for focus, collaboration, and rest rather than one uniform floor of desks, so the space supports hybrid schedules and the way work really happens.
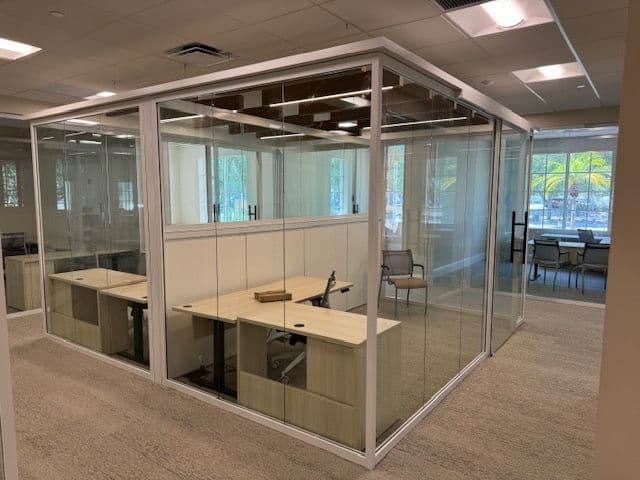
Workplace design is the discipline of shaping an office around how a team works, not just how many people it holds. Where space planning decides the layout, workplace design decides the strategy behind it — what settings people need, how hybrid schedules change demand for space, and how the office earns the commute now that much of the work can happen anywhere.
Its defining idea is choice. A well-designed workplace offers a range of settings — quiet rooms for focus, open areas for collaboration, social space for connection — rather than a single uniform floor. The office stops being a place you must be and becomes a place that does something for the work no home setup can.
Because hybrid work broke the old assumption that everyone is at a desk all day, and most offices were built on that assumption. In its 2025 Global Workplace Survey of more than 16,000 workers, Gensler found employees spend roughly 55% of the week in the office while reporting they need about 65% office time to perform at their best — a gap that a well-designed workplace closes and a poorly designed one widens.
The payoff of getting it right is measurable. The same survey found employees with a high degree of choice in where and how they work were 2.5x more likely to say their workplace supports both individual and team productivity, and nearly 3x more likely to see the office as a great place to work. Choice is not an amenity — it is the mechanism by which design turns into performance.
You stop planning around one desk per person. When attendance varies day to day, assigning every employee a permanent workstation leaves much of the floor empty most of the time. Steelcase research published in 2025, from a survey of nearly 500 U.S. decision-makers, found most organizations moving to workstation-sharing ratios of 2:1 or higher and reinvesting the recovered space into shared settings.
The design pattern that replaces assigned desks is the neighborhood: a zone that gives a team a mix of shared desks, a focus room or two, and collaboration space, close together. Flexible, reconfigurable furniture lets a neighborhood change with the team instead of being rebuilt, which is what "flex space" actually means in practice — a floor that adapts rather than one that has to be renovated every time the work changes.
Adjacency, acoustics, and balance. A collaboration space works when it sits close to the teams that use it, is acoustically separated so it does not leak noise into focus areas, and is supported by the technology and furniture that let a group actually work rather than just gather. Collaboration space bolted on as an afterthought becomes the room nobody books.
It also depends on protecting its opposite. The most common failure of open, collaborative offices is that they leave nowhere to concentrate. A workplace that is all collaboration is as unbalanced as one that is all desks — the design job is to plan focus and collaboration as a pair, so choosing one never means losing the other.
It matters more, but for different reasons — belonging and experience rather than desks. When people can work from anywhere, the office has to justify itself by offering what home cannot: connection, culture, and an environment designed for wellbeing. That is why belonging, not furniture count, is the right starting point for workplace decisions.
Environment does much of that work. In Gensler's 2025 survey, 40% of workers prioritized access to natural light and operable windows and 36% preferred workspaces with greenery — both determined by workplace design, through where settings sit relative to daylight and how biophilic elements are planned in. A workplace people want to be in is designed, not decorated.
Founded in 1974, OFDC Commercial Interiors designs workplaces across Southwest Florida from showrooms in Fort Myers and Sarasota, serving Lee, Collier, Charlotte, Sarasota, and Manatee counties. As a Steelcase Authorized Dealer, OFDC plans with research-backed workplace furniture built for hybrid patterns and installs with in-house crews, so a workplace strategy survives contact with the build.
The approach shows up in the work: the Sarasota Community Foundation's day-lit, glass-fronted offices; the collaboration and social settings inside the Barron Collier Companies headquarters in Fort Myers; the FGCU Cohen Student Union as a campus gathering hub; and the biophilic, light-filled Wasserman Ulitsky Dermatology environment in Venice.
Fort Myers
Scope: Collaboration and social settings within a corporate headquarters.
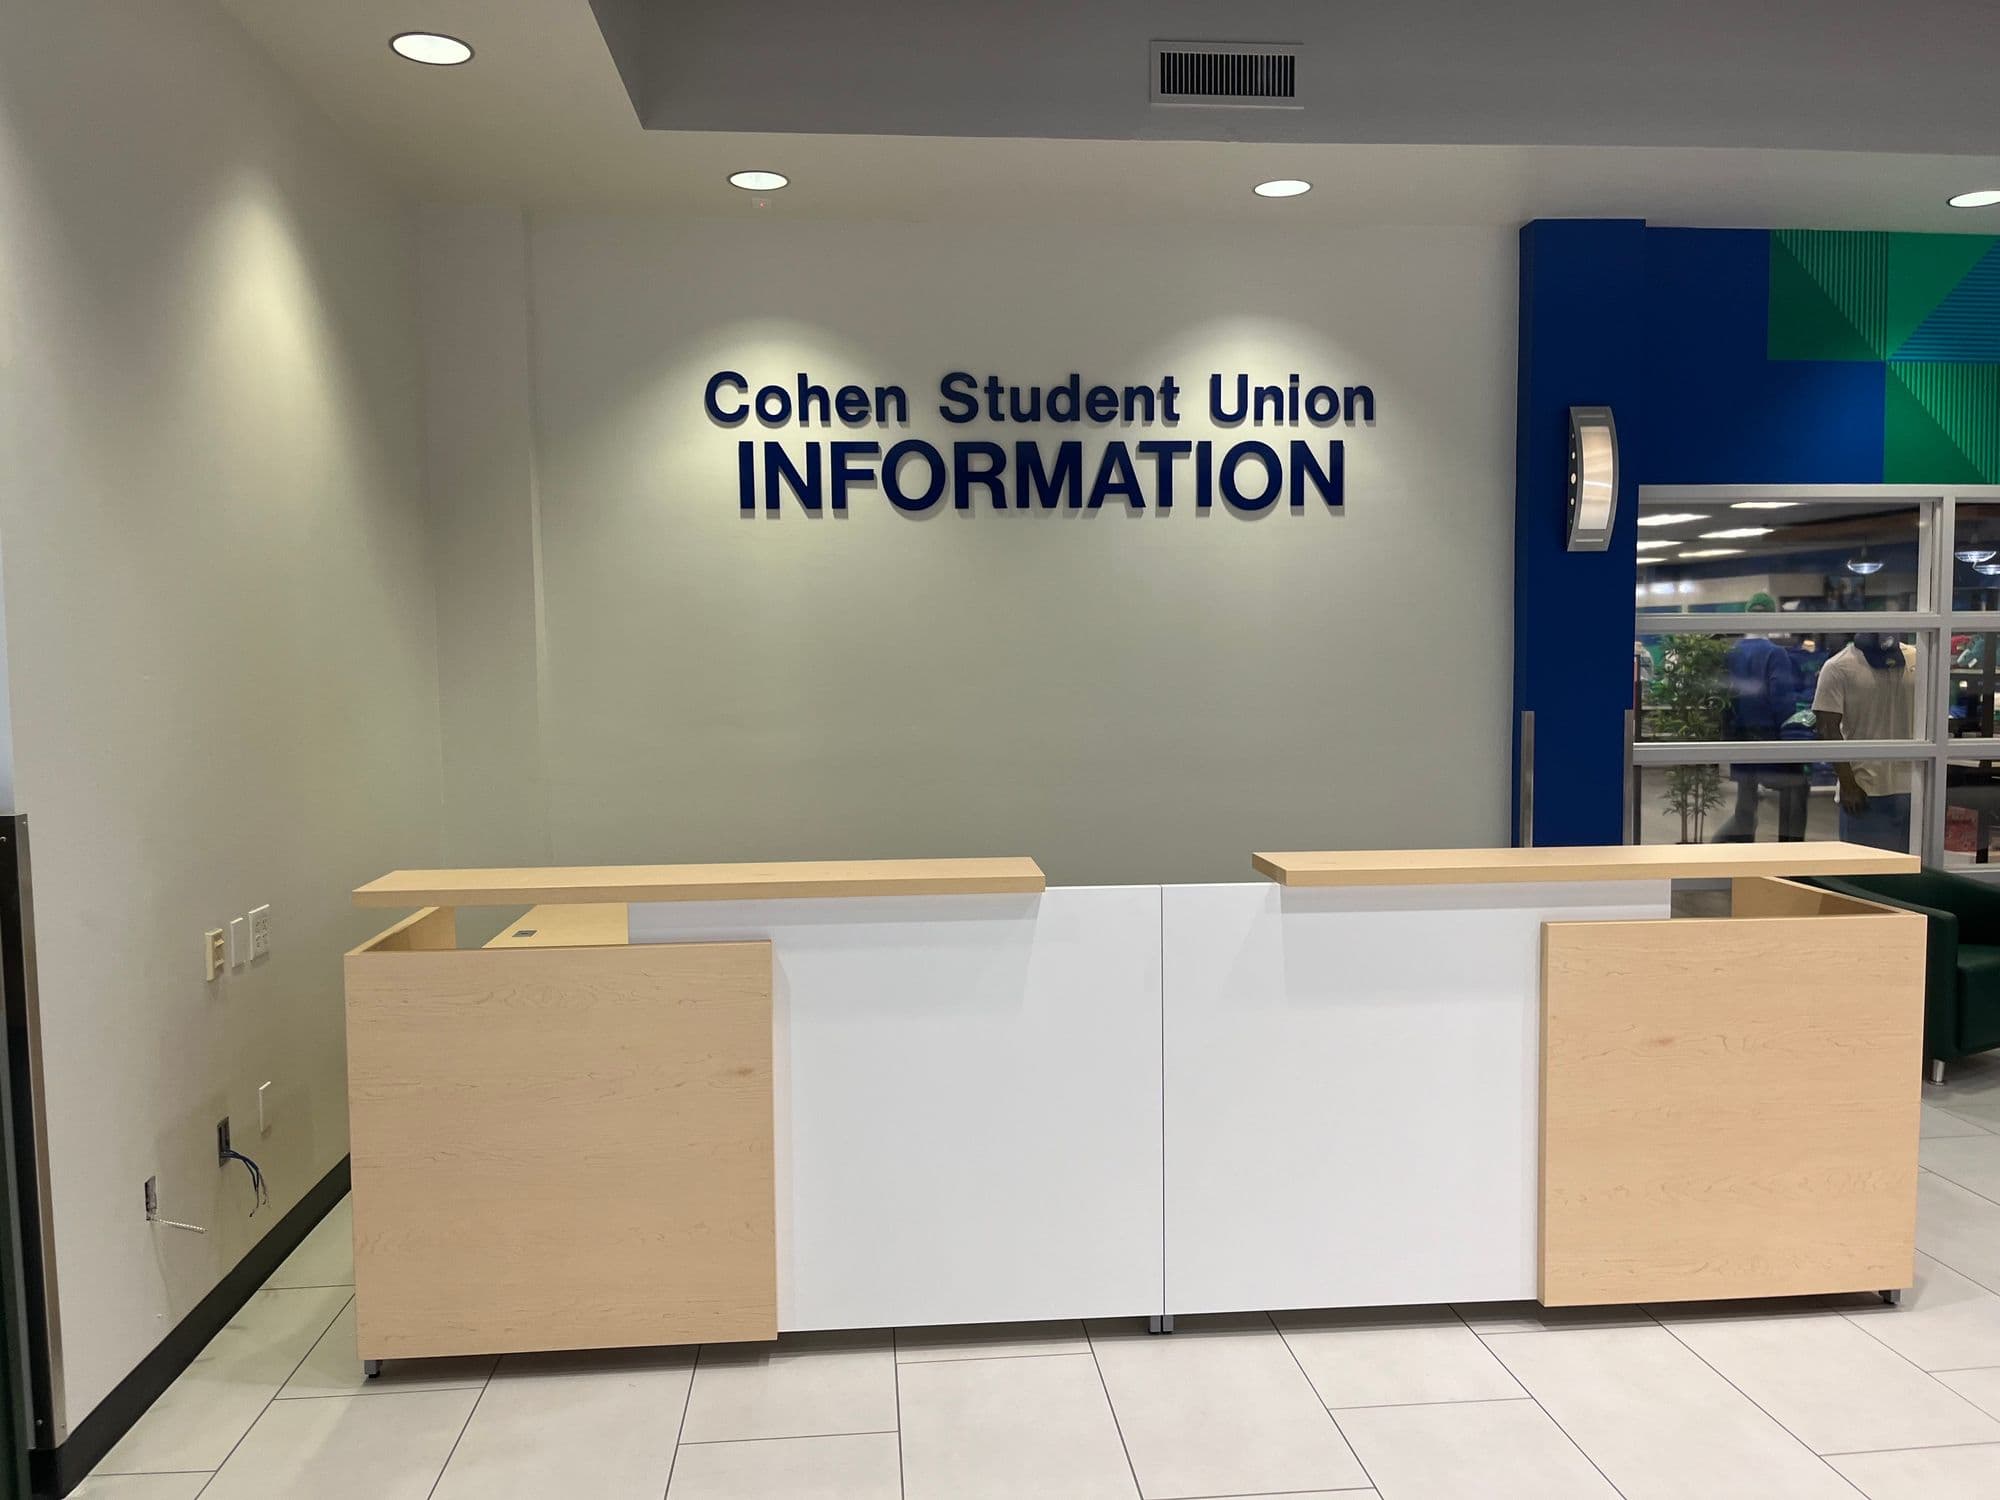
Fort Myers
Scope: A high-traffic campus hub designed for gathering and study.
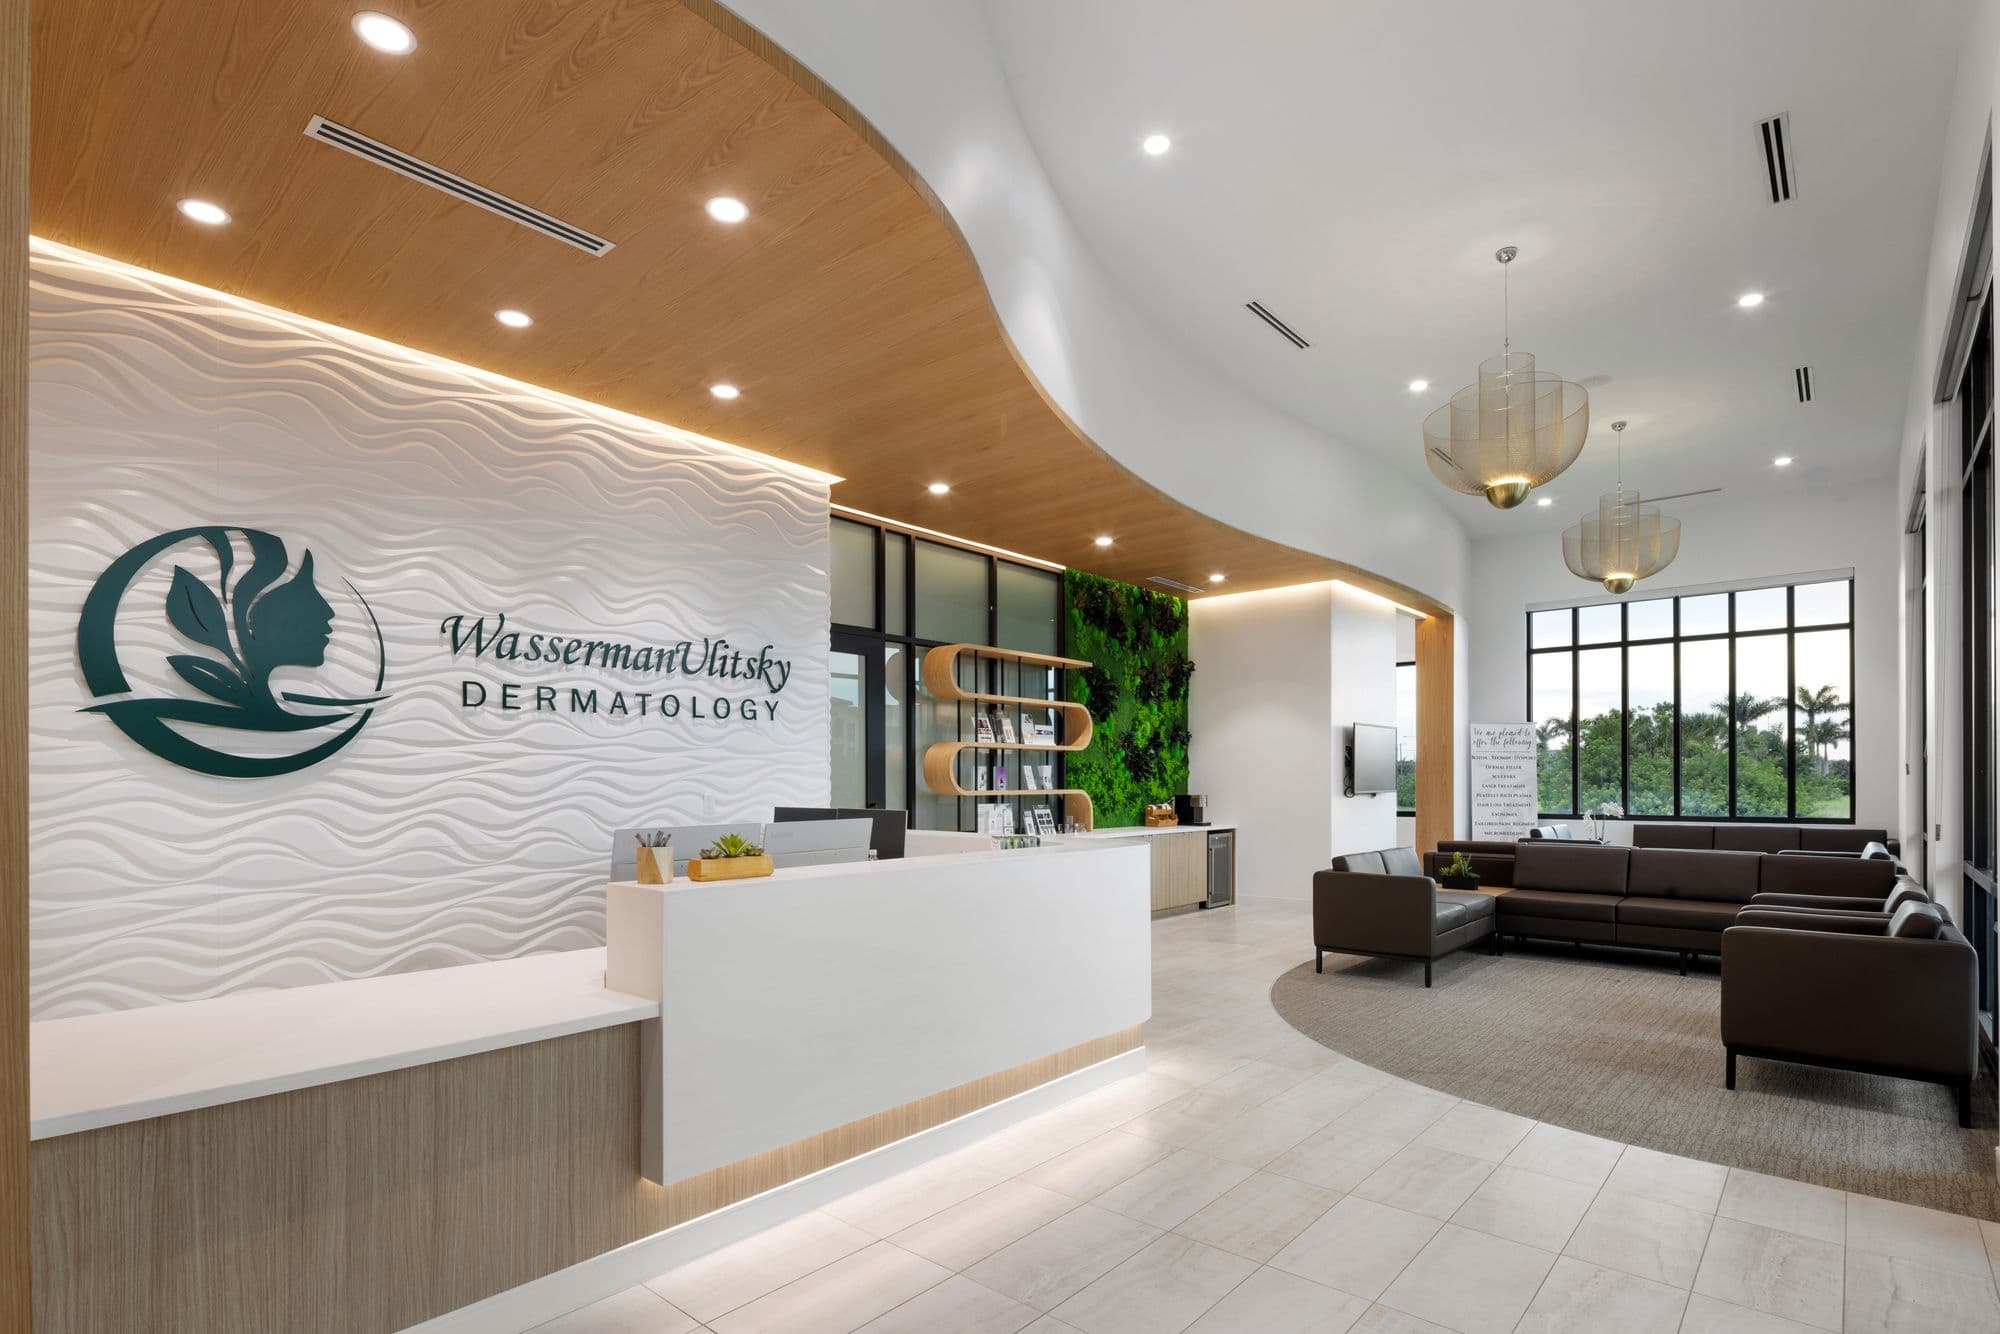
Venice
Scope: A day-lit, biophilic reception and waiting environment.
Ready to talk through your space? See our space planning & design service.
Book a workplace design consultation