Key takeaways
- Education interior design is the planning and outfitting of learning spaces, from student unions and dining commons to classrooms, libraries, and faculty offices, so they support how students actually learn and gather.
- Campus spaces have to flex. Active-learning classrooms, commons that double as event space, and dining halls that host far more than meals all need furniture that adapts as programs change.
- Durability is not optional on a campus. Furniture and flooring in high-traffic student spaces have to survive years of heavy daily use and still look current.
- The best campus projects are collaborations. Architects, builders, designers, facilities teams, and the institution all shape the result, and the interior partner has to work inside that team.
- OFDC has delivered education interiors across Southwest Florida, including the FGCU Cohen Student Union in Fort Myers and the Cunniffe Commons dining hall at Ringling College of Art and Design in Sarasota, backed by Steelcase and an in-house design and install team.
What is education interior design?
Education interior design is the planning and furnishing of learning environments so that the space supports teaching, studying, and campus life rather than working against them. It covers the range of spaces a school or university runs, including classrooms and lecture halls, libraries and commons, student unions, dining facilities, faculty and administrative offices, and the outdoor areas that tie a campus together.
The goal is a space that works for the people who use it every day. What sets education apart is the mix of demands placed on a single environment. A student union has to welcome visitors, give students places to study alone and in groups, and host events. A dining hall has to feed a crowd efficiently and still feel like somewhere students want to linger. The furniture, finishes, and layout have to answer all of those needs at once.
Done well, education interior design produces spaces that flex with the curriculum, hold up under constant use, and reflect the character of the institution. Done poorly, it produces spaces that feel dated within a year, cannot adapt when a program changes, and cost more to replace than a better plan would have cost to build.
Why does campus interior design matter for learning?
Learning no longer happens only in a lecture hall. Higher education has shifted toward active learning, group work, and flexible spaces, and campus interiors have had to change with it. Lecture halls now share the floor with active-learning classrooms, libraries have become commons, and furniture has to move and reconfigure as quickly as the curriculum does.
That shift raises the stakes on design. Fixed rows of seating cannot support a class that moves between lecture, small-group work, and presentation in a single session. A commons planned as one large room serves students worse than a space broken into zones for quiet study, group collaboration, and social gathering. The physical environment either enables the way students learn today or quietly blocks it.
There is a practical dimension too. Campus spaces are shared by thousands of people and used from early morning to late at night. Comfort, clear wayfinding, access to power, and a mix of seating options all decide whether a space gets used the way it was intended. Good campus design plans for that reality from the start.
What makes a strong student union or campus commons?
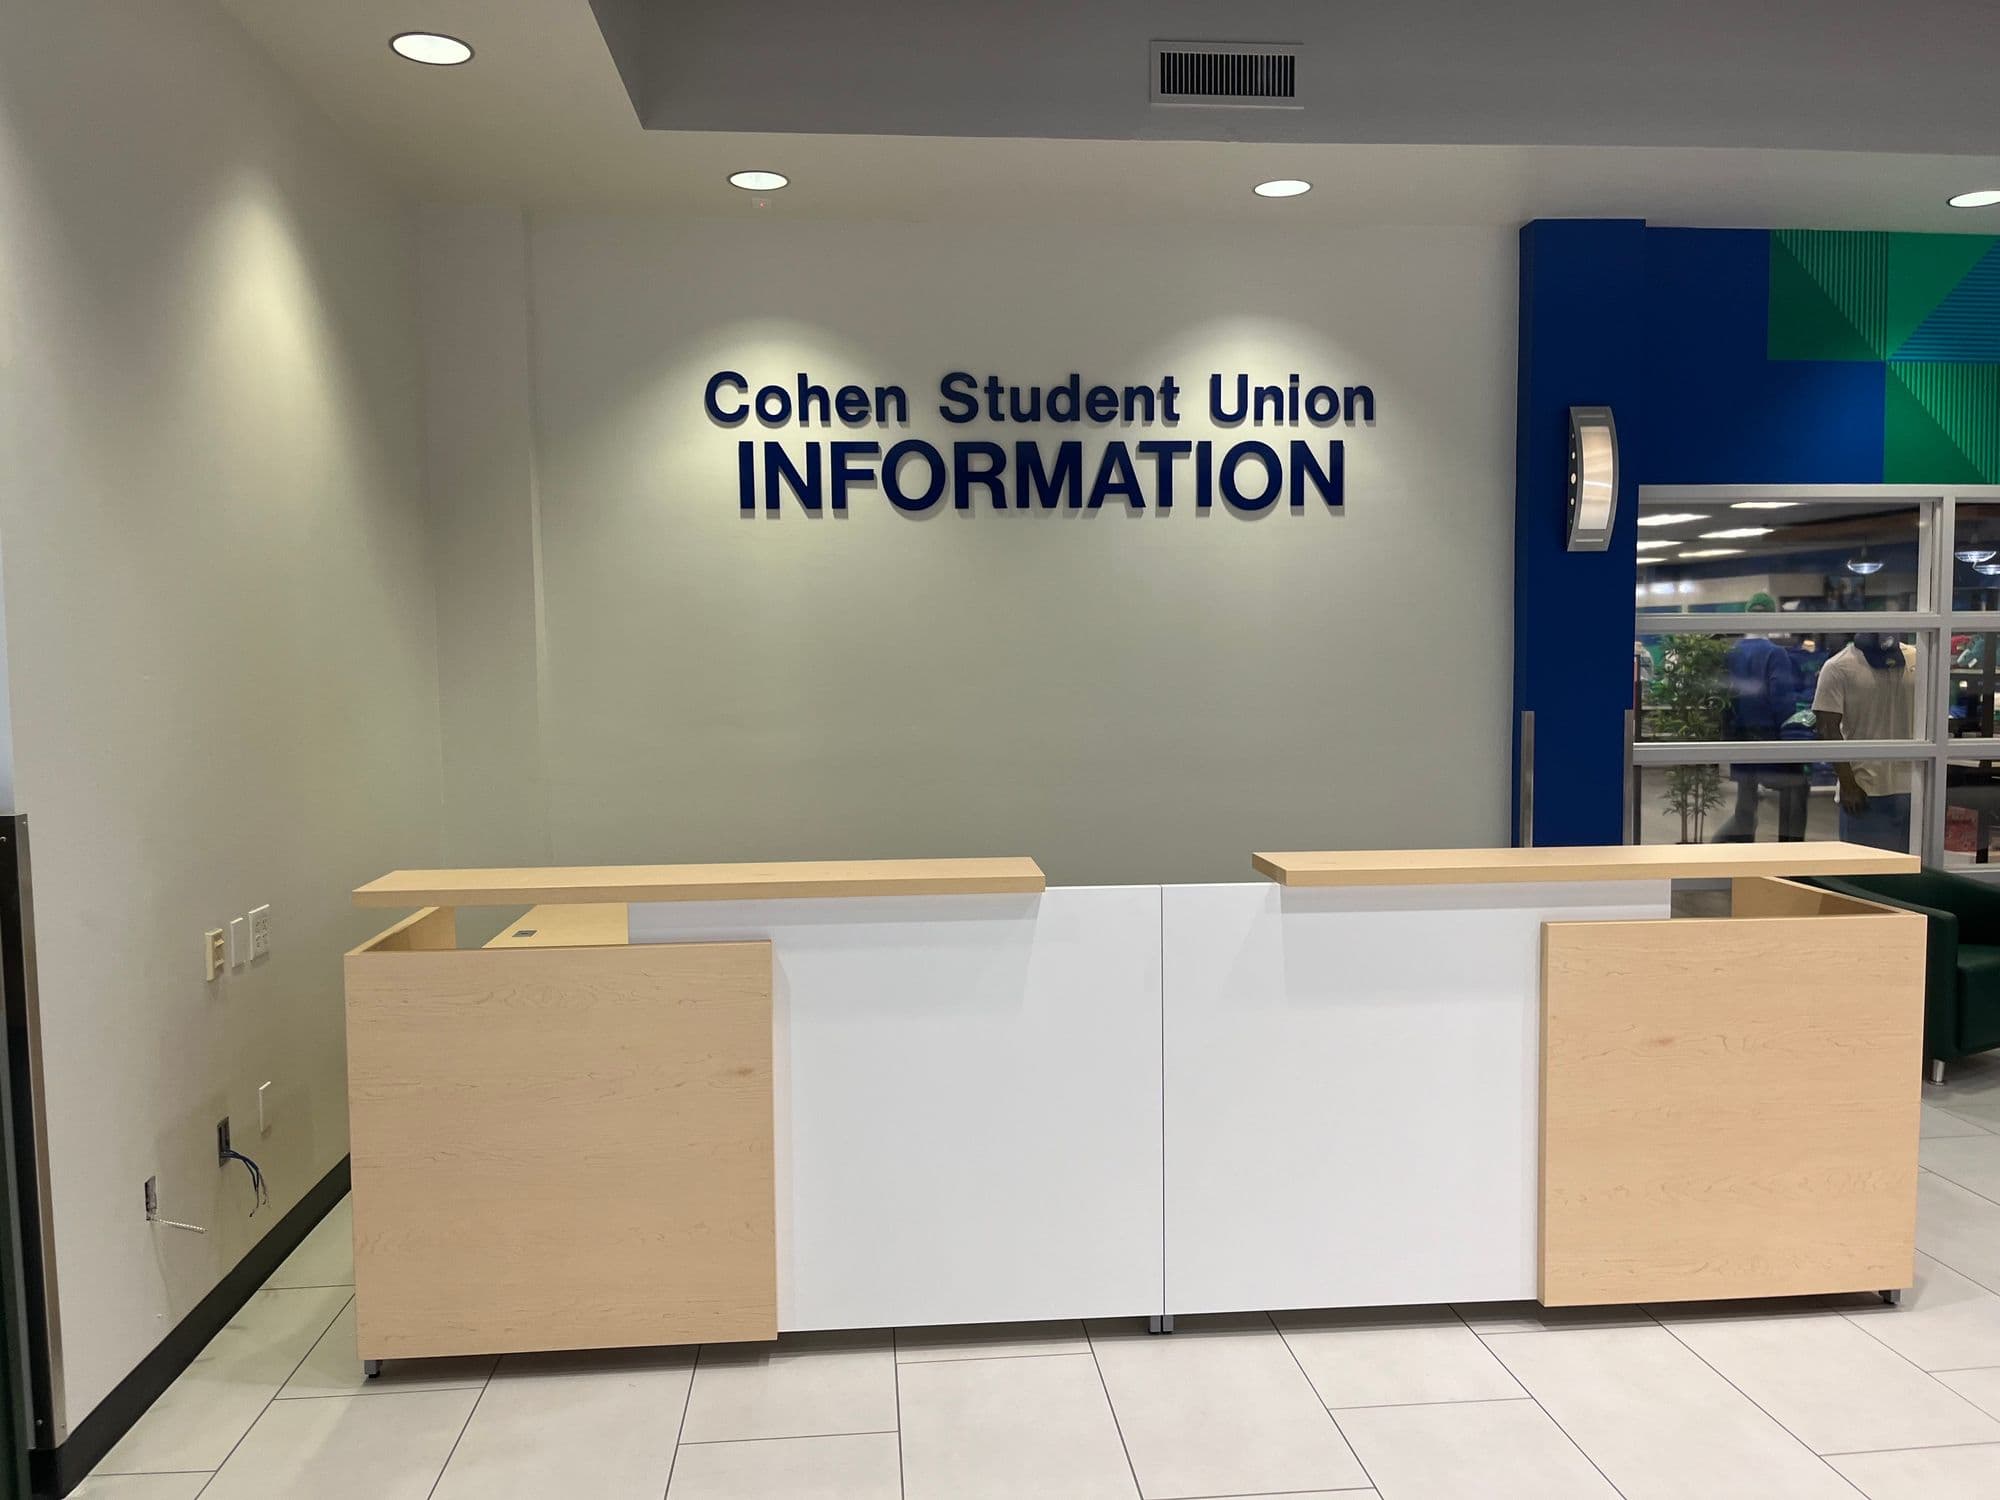
A student union is one of the most demanding spaces on any campus, because it has to be many things to many people at once. When Florida Gulf Coast University built out the first phase of its Cohen Student Union in Fort Myers, OFDC handled the interior furnishings for exactly that kind of multi-use environment.
The scope shows what a working student union asks of its furniture. The project included an information desk and reception area that orients visitors, lounge banquettes that give students comfortable places to settle in, café and study seating that supports both a quick meal and a long work session, and outdoor patio seating that extends the union into Florida's climate. Each of those zones carries different demands, from durability at the reception point to comfort in the lounge to weather resistance on the patio.
The lesson for any campus commons is to plan by zone rather than by room. A single space works harder when it offers distinct areas for different needs, reception and orientation, quiet study, group collaboration, casual dining, and outdoor gathering, each specified with furniture suited to how that zone is used. That is the difference between a room full of chairs and a student union that students actually choose to spend their day in.
How do you design a campus dining hall that does more than feed students?
A modern campus dining hall is rarely just a cafeteria. The clearest example in OFDC's education work is Cunniffe Commons at Ringling College of Art and Design in Sarasota, a project that shows how far a dining facility has moved beyond trays and tables.
Cunniffe Commons is a 28,000 square foot, two-story dining facility built to high sustainability standards, including rooftop solar and abundant natural light from every direction. It holds a range of independent cuisine stations, an allergen and gluten-free station, a plant-based section, a food lab that serves as a teaching kitchen, plus a conference room, a stage, and open event spaces. In other words, it is a dining hall, a teaching space, and an event venue in one building.
OFDC delivered a contemporary interior built around a curated mix of textures, including steel, wood, and fabric. The installation included private dining pods with restaurant-style tables and padded bench seating, counter-height tables with complementary stools, park-style seating around steel tables on a second-floor outdoor patio, and functional conference room furniture. The color scheme paired bold accents of red, green, and brown with classic neutral and black-and-white combinations. To specify a space this varied, OFDC drew on a curated group of manufacturers, anchored by Steelcase and including Coalesse, Martin Brattrud, Grand Rapids Chair, OFS, and Emu.
The result reflects what OFDC set out to build.
"Students at Ringling College represent the future of art and design, and we wanted to create a contemporary space that would offer a backdrop for inspiration as they catch a bite to eat," said OFDC President and CEO Joe Gammons. "This isn't an ordinary campus cafeteria. From the architectural design to the interior design, this building showcases the possibilities when architects, builders, designers, chefs, administration and students all collaborate to create something truly special."
That last point matters for any institution planning a signature space. Cunniffe Commons was designed by the architecture firm Ayers Saint Gross with Willis A. Smith Construction managing the build, and the college's own facilities team coordinating throughout. OFDC's role was to specify and install an interior that fit inside that larger collaboration. The takeaway for a campus project is that the interior partner should be comfortable working as one member of a design and construction team, not as a furniture vendor bolted on at the end.
How does higher-education interior design differ from K through 12?
Education is one of the few verticals where the design and specification work splits cleanly by division, because a university library and a middle-school hallway are not the same problem.
Higher-education spaces lean on furniture. Classroom seating, library commons, faculty offices, student unions, and administrative areas all call for modular systems that faculty planners can reconfigure semester over semester as programs evolve. The priority is flexibility and a look that reflects the institution, specified to survive heavy shared use.
K through 12 spaces lean heavily on flooring. A school corridor has to look presentable in year five, after countless recess lines and fire drills, so the priority is durable, easy-to-maintain flooring specified for exactly that punishment and installed to last. OFDC covers K through 12 flooring across Southwest Florida through its flooring division, separate from the higher-education furniture work.
Understanding that split is part of getting an education project right. The demands, the products, and even the buying process differ enough that treating a campus like a corporate office, or a school like a campus, leads to the wrong specification.
How OFDC approaches education interiors in Southwest Florida
OFDC Commercial Interiors has served Florida education for more than 50 years, and education is a vertical where our two divisions work side by side. Our furniture team focuses on higher education, from classroom seating and library commons to faculty offices and signature spaces like the FGCU Cohen Student Union and the Cunniffe Commons dining hall at Ringling College. Our flooring team covers K through 12 schools across the region with durable, easy-to-maintain flooring that we specify and install ourselves.
A few things shape how we work. We are a Steelcase Authorized Dealer serving Southwest Florida since 1974, which gives education clients access to durable, well-made, standards-aligned furniture and a curated group of partner manufacturers. We keep design, space planning, and installation in-house, so the plan an institution approves is the plan our own team installs. And we plan campus spaces around how students and faculty actually use them, by zone and by program, so the space still works when the curriculum changes. That combination is why campuses across Southwest Florida trust us with the spaces students learn and gather in, and it shows how commercial interior design works when it is done right.
Frequently asked questions
What is education interior design? Education interior design is the planning and furnishing of learning environments, including classrooms, libraries, student unions, dining commons, and faculty and administrative spaces, so they support teaching, studying, and campus life while standing up to heavy daily use.
Why does campus furniture need to be so flexible? Higher education has moved toward active learning, group work, and multi-use spaces. Fixed layouts cannot support a class or a commons that shifts between different activities in a single day, so modular, reconfigurable furniture lets a space adapt as programs and teaching methods change.
What campus projects has OFDC completed in Southwest Florida? OFDC's education work includes the interior furnishings for the first phase of the Florida Gulf Coast University Cohen Student Union in Fort Myers and the Cunniffe Commons dining hall at Ringling College of Art and Design in Sarasota, among other schools and universities across the region.
Does OFDC handle both furniture and flooring for schools? Yes. OFDC's furniture division focuses on higher-education spaces, and its flooring division specifies and installs durable flooring for K through 12 schools across Southwest Florida, both backed by in-house installation teams.
Plan a campus space that supports how students learn
If your institution is building, relocating, or renovating a learning space in Southwest Florida, the design decisions you make now will shape how students learn and gather for years. OFDC brings space planning, higher-education furniture, commercial flooring, and in-house installation together under one roof, backed by Steelcase and five decades of Southwest Florida experience.
Explore our education interior design work, review our space planning services, and schedule a design consultation to start planning your campus project.