Key takeaways
- A law firm's lobby makes its first impression before an attorney walks out to greet the client. People notice whether the space feels calm, private, and cared for.
- Privacy is the first design problem. Sightlines into offices and conference rooms, and conversations at the reception desk, both need a plan.
- Seating should work for every client who comes through the door, including older clients and anyone arriving with family.
- Materials have to hold up to constant use and still look right years later. Many lobby projects are a refresh of seating and soft goods, not a full renovation.
The lobby is the first meeting
People rarely visit a law firm for something small. They come to plan an estate, settle a dispute, buy a business, or work through a family matter. Many arrive a little anxious, and they spend their first minutes in your reception area.
Those minutes shape how they feel walking into the conference room. A calm, orderly, well-kept lobby tells a client the firm is careful. A tired one, with worn chairs and a desk where everyone can hear everything, sends the opposite message before anyone has said a word.
Environment shapes behavior. Behavior shapes culture. In a professional practice, the lobby is where clients first experience that culture.
Privacy comes first
Clients share sensitive information at a law firm, and the lobby is where that privacy is most exposed. Two questions come up on almost every professional services project.
What can a waiting client see? Seating should face away from office doors and conference rooms where possible. Glass walls bring light into the interior, and they need a plan for placement and frosting. We built glass-walled offices and conference rooms with the Teilen architectural wall system for the Sarasota Community Foundation, and the same planning question applies in any practice that uses glass.
What can a waiting client hear? Check-in conversations often include names and the reason for the visit. Distance between the reception desk and the seating area helps. So do upholstered seating, a rug under the seating group, and soft wall finishes, which absorb sound instead of reflecting it across a hard-surfaced room.
Seating for every client who walks in
A law firm lobby serves a wide range of people. Some arrive alone, some with a spouse or adult children, and some with a cane or walker.
That calls for a mix. Sofas and settees work for couples and families. Armchairs with arms and a firm, supportive seat are easier to sit down in and rise from. Side tables within reach give clients a place for a coffee cup or a folder of documents.
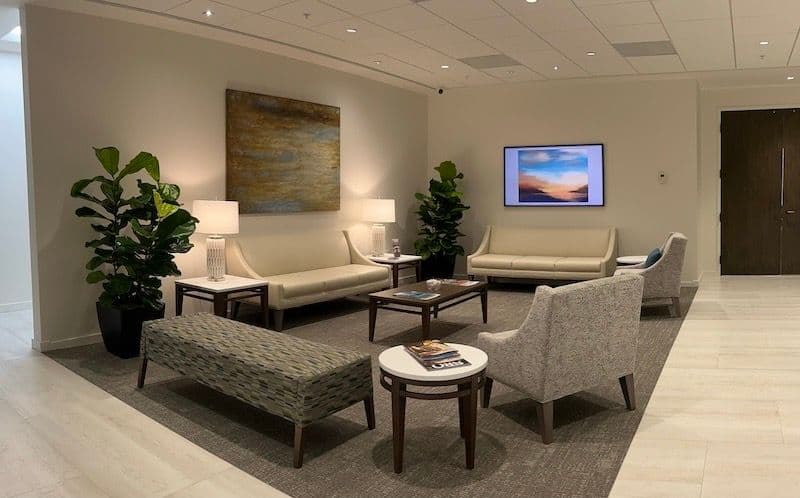
The lobby we furnished for Icard Merrill Attorneys & Counselors in Sarasota shows the approach. Cream settees anchor the room, patterned armchairs and a woven bench add places to sit at different heights, and round side tables and table lamps keep the space warm rather than corporate.
The reception desk does two jobs
The reception desk is the first piece of furniture a client walks up to, and it carries the firm's brand. At Icard Merrill, the desk pairs a white top with a dark wood base and sits in front of the firm's lettered brand wall, so the first thing a client sees is the firm's name.
The desk is also a workstation and a service counter. Staff need room for a monitor, files, and a place to hand documents across. Under the 2010 ADA Standards, a sales or service counter needs a portion at least 36 inches long and no higher than 36 inches above the floor for a side approach. The U.S. Access Board publishes the full requirement, and it belongs in the plan from the start rather than as a late change to the millwork.
Materials that hold up to daily traffic
A lobby takes more use than almost any other room in the office. Every client, courier, and visitor passes through it, and the seating gets used all day.
Contract-grade upholstery, tested for commercial use, keeps chairs looking right for years rather than months. Cleanable arm caps and table surfaces matter in a room where people set down coffee and paperwork. Patterned and textured fabrics are more forgiving of daily wear than flat solid colors, which is one reason they show up so often in professional lobbies.
A refresh does not have to be a renovation
Many lobby projects start small. The seating has worn, the rug has faded, or the room no longer matches how the firm presents itself.
A refresh can replace those pieces and keep what still works, such as a reception desk with years of life left in it. The new pieces should coordinate with what stays, in scale, finish, and color, so the room reads as one design rather than two eras. That is a design task as much as a purchasing one, and it is worth planning before anything is ordered.
What this looks like in practice
Reception and lobby furniture is part of most of our corporate projects. Two examples from our gallery:
- Icard Merrill Attorneys & Counselors, Sarasota. Reception, lobby, and lounge furniture for a law firm's offices.
- Barron Collier Companies headquarters, Fort Myers. A corporate headquarters refresh whose scope included reception and lounge areas alongside executive offices and the boardroom.
For a wider view of how we plan professional workspaces, see our post on corporate interior design and our corporate projects.
Questions to settle before you order anything
- What can a waiting client see and hear? Walk the lobby from the client's chair, not the receptionist's.
- Who sits here? Plan seating for the clients you actually serve, including anyone who needs arms and a firm seat.
- Does the desk meet the accessible counter requirement? Confirm it before the millwork is drawn.
- What stays, and what goes? Decide which pieces have years left in them, and plan the new pieces around them.
- How will it look in five years? Choose materials for the traffic your lobby actually gets.
Frequently asked questions
How long does a law firm lobby refresh take? It depends on the scope and on product lead times, which vary by manufacturer and finish. A conversation about your space and your timeline is the fastest way to a realistic schedule.
Can you work around furniture we already own? Yes. Many lobby projects keep the reception desk or other pieces and replace seating and soft goods around them. We plan the new pieces to coordinate with what stays.
Do you work with law firms outside Sarasota? Yes. We plan and furnish professional offices across Lee, Collier, Charlotte, Sarasota, and Manatee counties from our showrooms in Fort Myers and Sarasota.
Plan a lobby that works as hard as your team
If your reception area no longer says what you want it to say about your practice, start with a plan. We will look at privacy, seating, and the pieces worth keeping before anything is ordered. Schedule a space planning consultation, or see how we approach commercial office design and space planning.