Key takeaways
- Medical office design is the practice of planning a healthcare space so that patient flow, clinical work, infection control, and code compliance all work together, not against each other.
- The waiting room sets first impressions, but the exam rooms, staff areas, and circulation paths decide whether a practice runs smoothly day after day.
- Materials matter as much as layout. Healthcare interiors need surfaces and upholstery that stand up to repeated cleaning and disinfection without looking clinical or worn.
- Good design is measurable. Research in evidence-based design links the physical environment to patient recovery, stress, and staff retention.
- OFDC has delivered this work in Southwest Florida for providers such as US Eye and Wasserman Ulitsky Dermatology, backed by Steelcase and an in-house design and install team.
What is medical office design?
Medical office design is the planning and outfitting of a healthcare space so that the building supports care rather than getting in the way of it. It covers the layout of waiting areas, reception, exam and treatment rooms, staff work zones, and back-of-house support, along with the furniture, casework, flooring, lighting, and finishes that fill those spaces.
A well designed medical office does three things at once. It makes patients feel calm and cared for from the moment they walk in. It lets clinical and administrative staff do focused work without friction. And it meets the accessibility, safety, and infection-control requirements that healthcare buildings are held to. When any one of those three is treated as an afterthought, the other two suffer.
The difference between a medical office that simply holds furniture and one that is genuinely designed shows up every day. It is the difference between a waiting room that raises anxiety and one that lowers it, between a check-in desk that creates bottlenecks and one that keeps patients moving, and between finishes that look tired after a year and finishes that still look professional after five.
Why does healthcare interior design affect patient outcomes?
There is a strong body of research on how the built environment influences health, grouped under the field known as evidence-based design and advanced by organizations such as The Center for Health Design. The core finding is simple. The physical space is not neutral. It can raise or lower stress, help or hinder recovery, and support or drain the people who work in it.
One of the most cited studies in this field, published by Roger Ulrich in the journal Science in 1984, found that surgical patients with a window view of nature had shorter hospital stays and needed less pain medication than patients whose windows faced a brick wall. That single finding reshaped how designers think about daylight, views, and calming environments in healthcare settings.
For a private practice, the lesson translates directly. Access to natural light, clear wayfinding, comfortable and dignified seating, and a reduction in noise and clutter all lower the stress a patient carries into an appointment. A patient who feels at ease is easier to treat, more likely to follow guidance, and more likely to return and refer others.
What makes a medical waiting room work?
The waiting room is where trust is won or lost before a clinician ever enters the picture. A working medical waiting room balances comfort, durability, and flow.
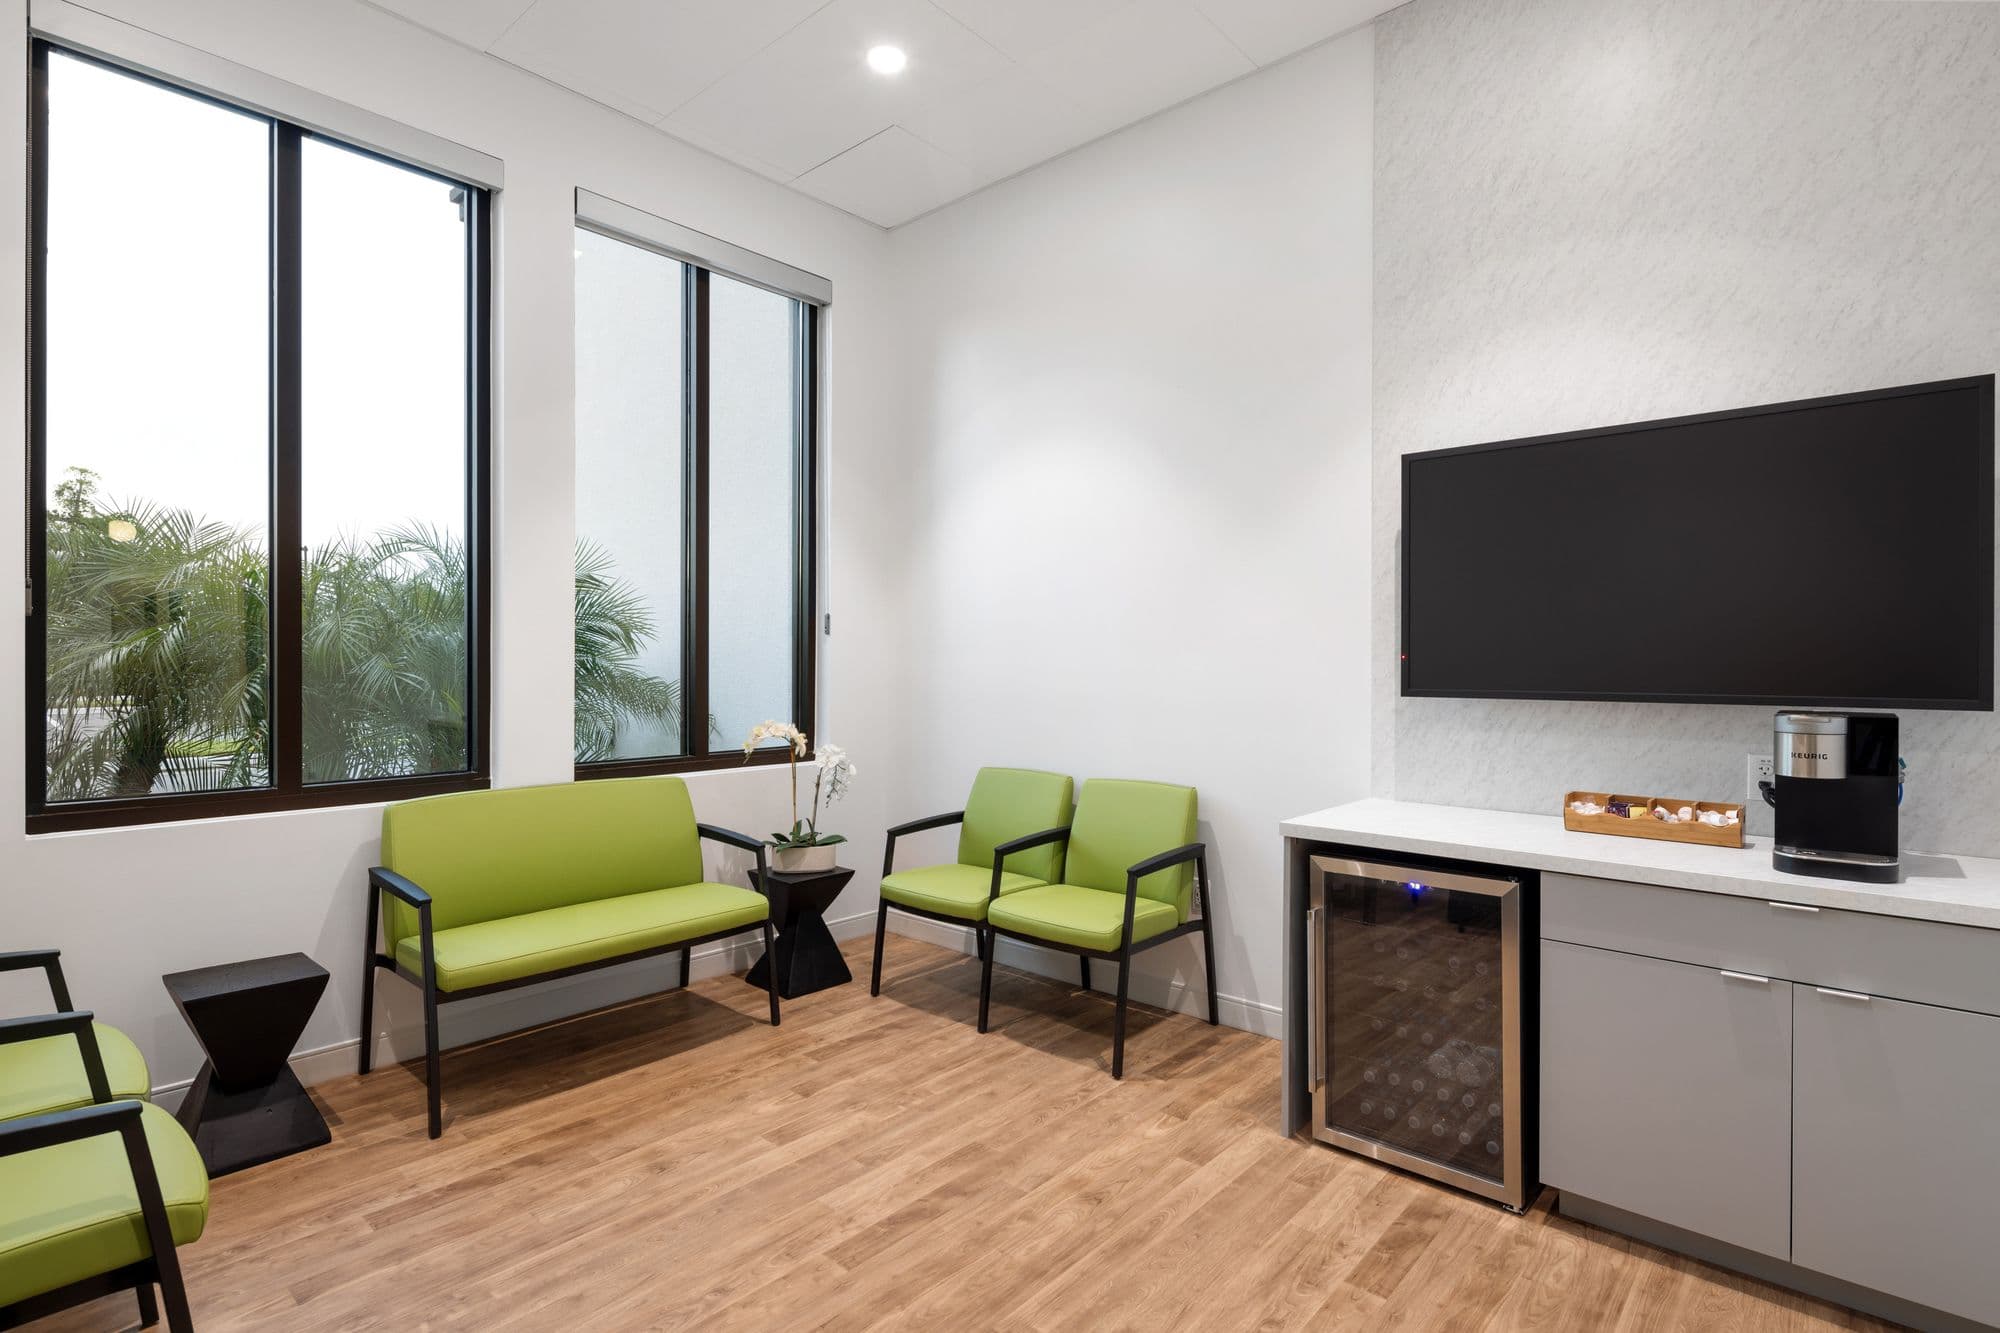
- Seating that fits real patients. Healthcare seating needs a range of options, including chairs with arms that support patients as they stand, bariatric-rated seating, and companion seating for family members. Spacing should allow wheelchairs and walkers to move freely.
- Cleanable, welcoming materials. Upholstery should be specified in healthcare-grade textiles or coated surfaces that withstand routine disinfection. The right material choice keeps a space looking warm rather than institutional while still meeting infection-control needs.
- Clear sightlines and wayfinding. Patients should be able to see the check-in point immediately and understand where to go next without asking. Reception design and signage do quiet work here.
- Zones, not one big room. Quiet corners, family areas, and space for privacy at check-in serve different patients better than a single row of identical chairs.
How does medical office layout affect staff and workflow?
Behind the patient-facing spaces, layout decides how hard the day feels for the people who run the practice. Exam room clustering, the distance between stations, the placement of supplies, and the design of nurse and administrative work areas all add up over hundreds of daily trips.
Thoughtful medical office layout reduces walking, keeps clean and soiled paths separated, and gives staff ergonomic, well organized work surfaces. Steelcase Health and similar healthcare furniture lines exist specifically to support this, with modular casework, height-adjustable work surfaces, and seating built for long clinical shifts. Staff comfort is not a luxury line item. In a tight labor market for healthcare workers, a workplace that reduces physical strain and daily frustration is a retention tool.
Which materials belong in a healthcare interior?
Infection control and durability drive material selection in medical office design. The guiding principle is cleanability. Every surface a patient or provider touches should tolerate repeated cleaning and disinfection without breaking down.
- Upholstery and seating surfaces: healthcare-grade textiles, coated fabrics, or sealed surfaces rated for frequent disinfection, with closed seams that resist fluid intrusion.
- Casework and work surfaces: non-porous, chemical-resistant tops and hardware that hold up to daily wipe-downs.
- Flooring: resilient commercial flooring that handles heavy traffic, rolling equipment, and cleaning protocols while reducing noise. Flooring is one of the highest-wear elements in any clinical space, which is why OFDC treats it as part of the design, not a separate purchase.
- Finishes and color: palettes that read as calm and professional and that hide neither dirt nor wear, so the space stays credible over time.
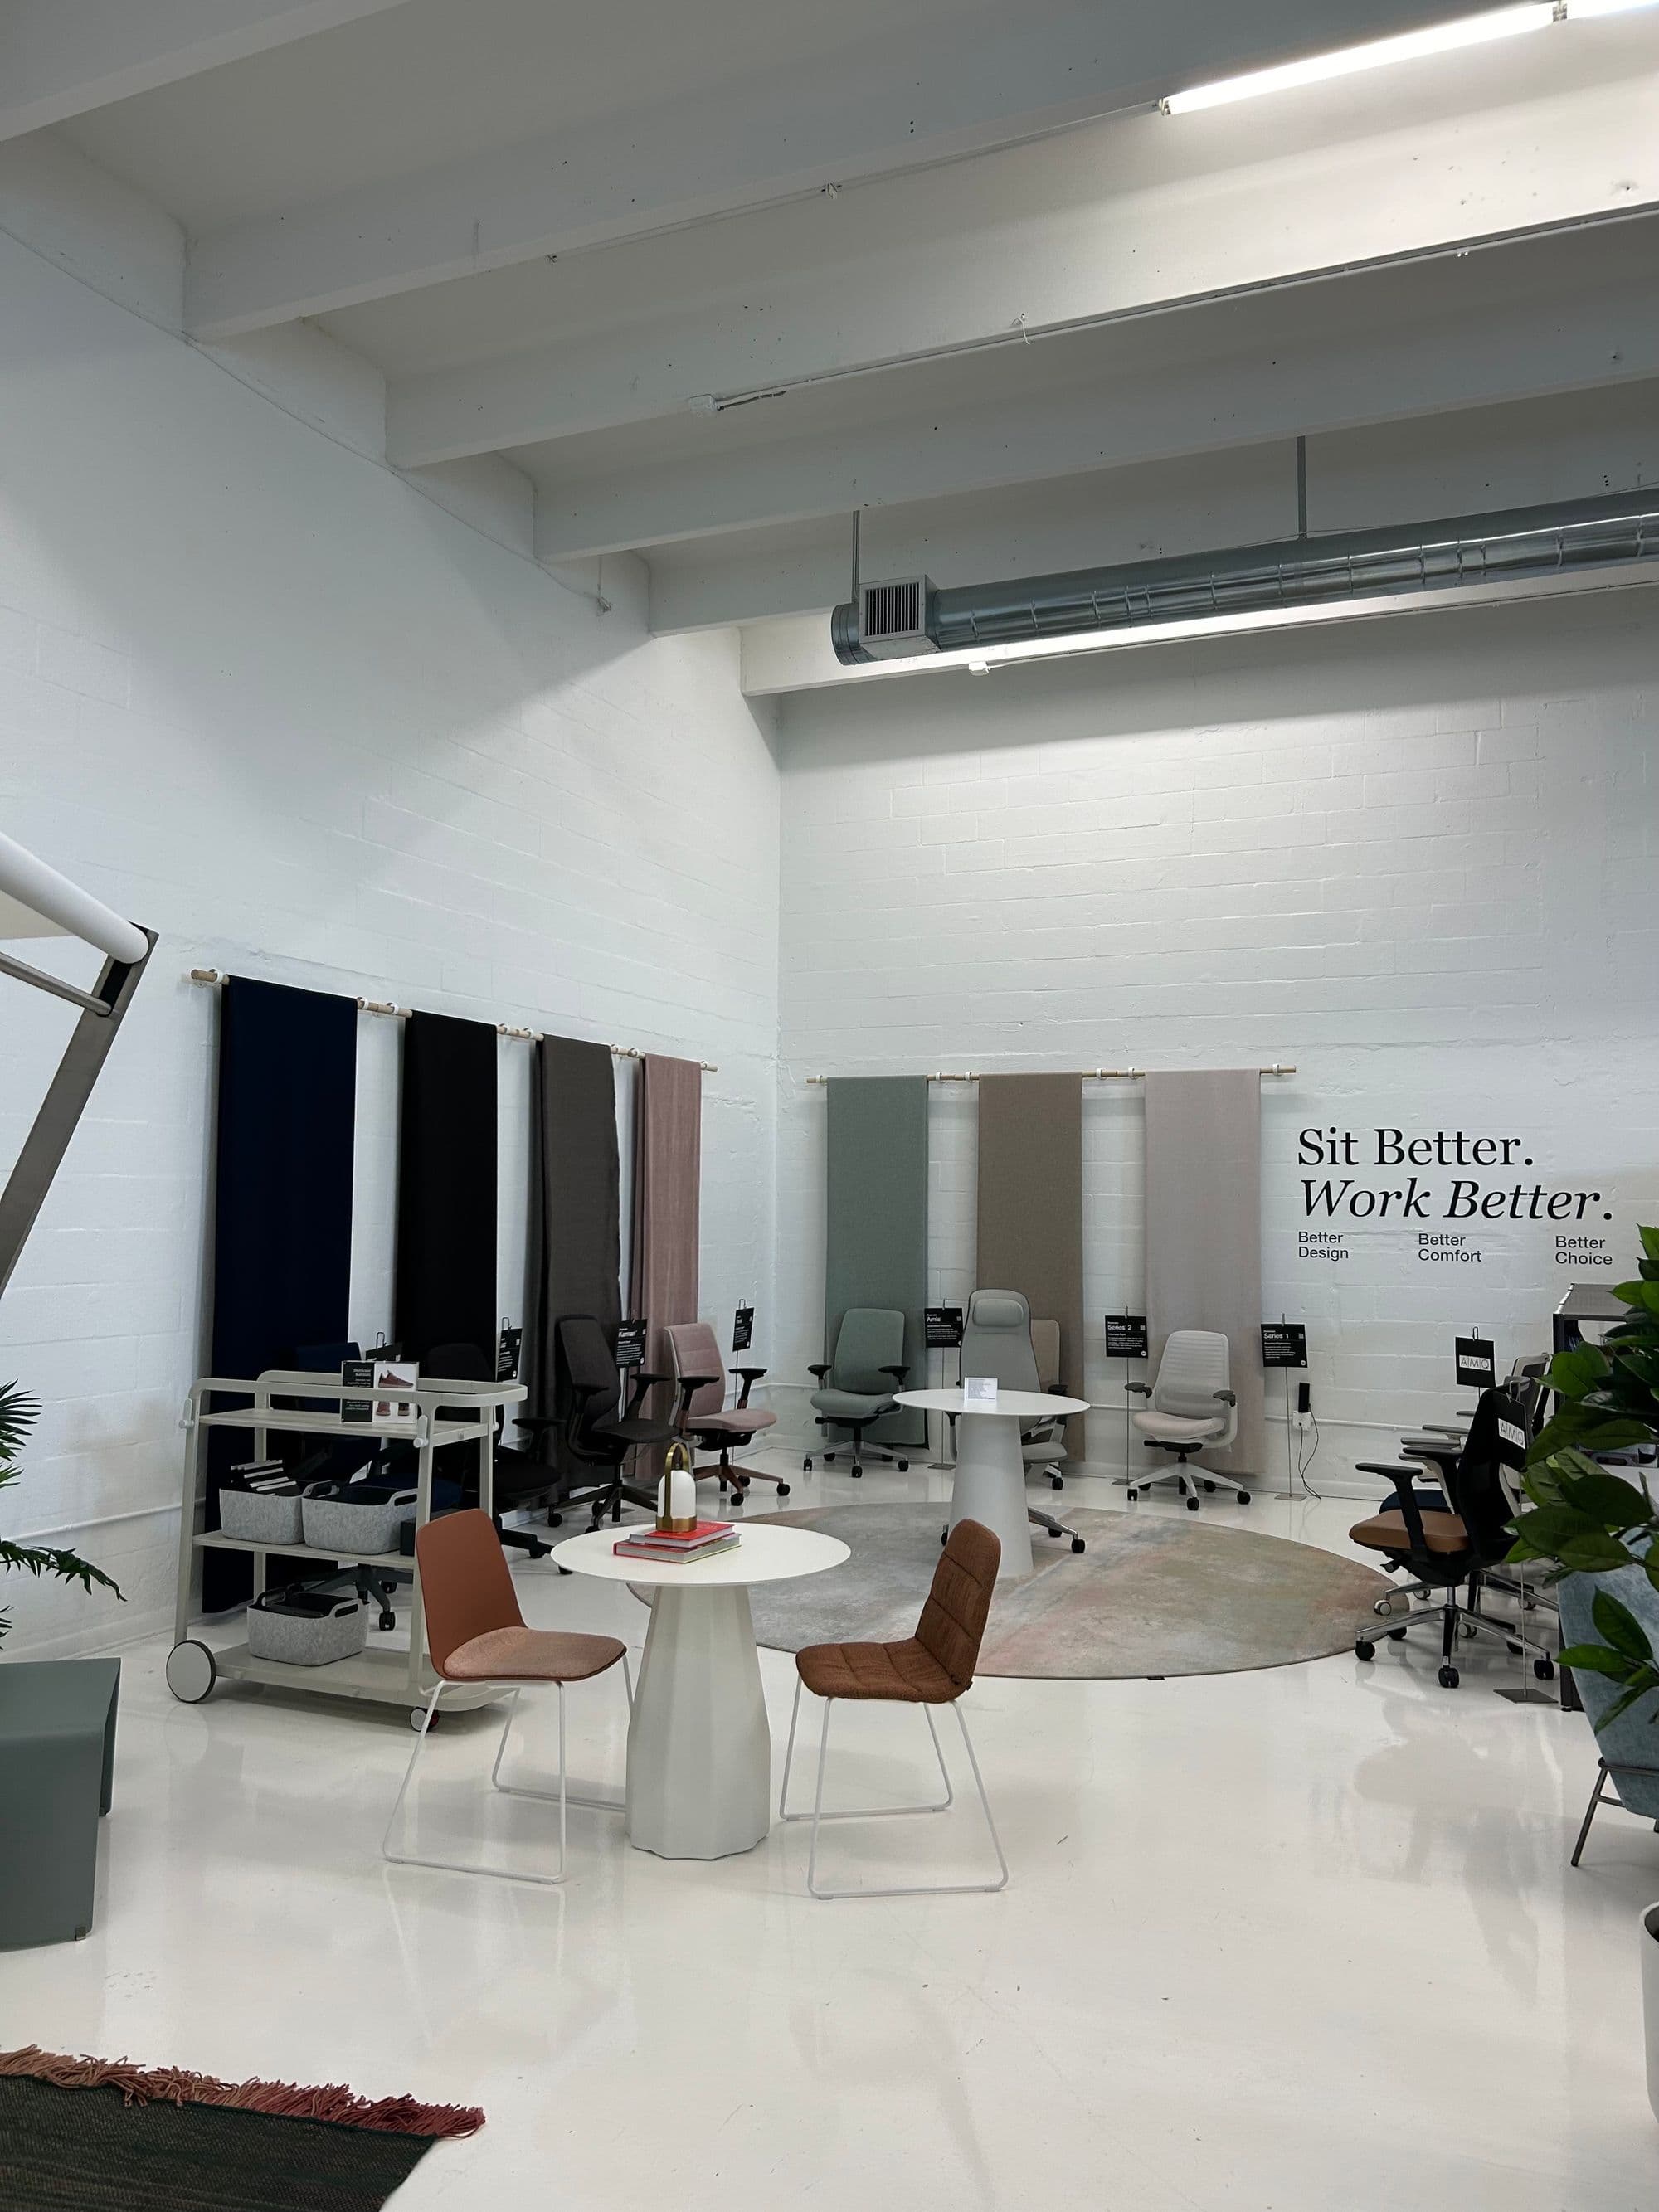
Choosing these materials well is where a Steelcase Authorized Dealer earns its keep. The specification has to satisfy the facilities team, the clinicians, and the budget at the same time.
How OFDC approaches medical office design in Southwest Florida
OFDC Commercial Interiors has designed and furnished healthcare spaces across Southwest Florida for decades, and healthcare is one of the verticals we know best. Two examples show the range of the work.
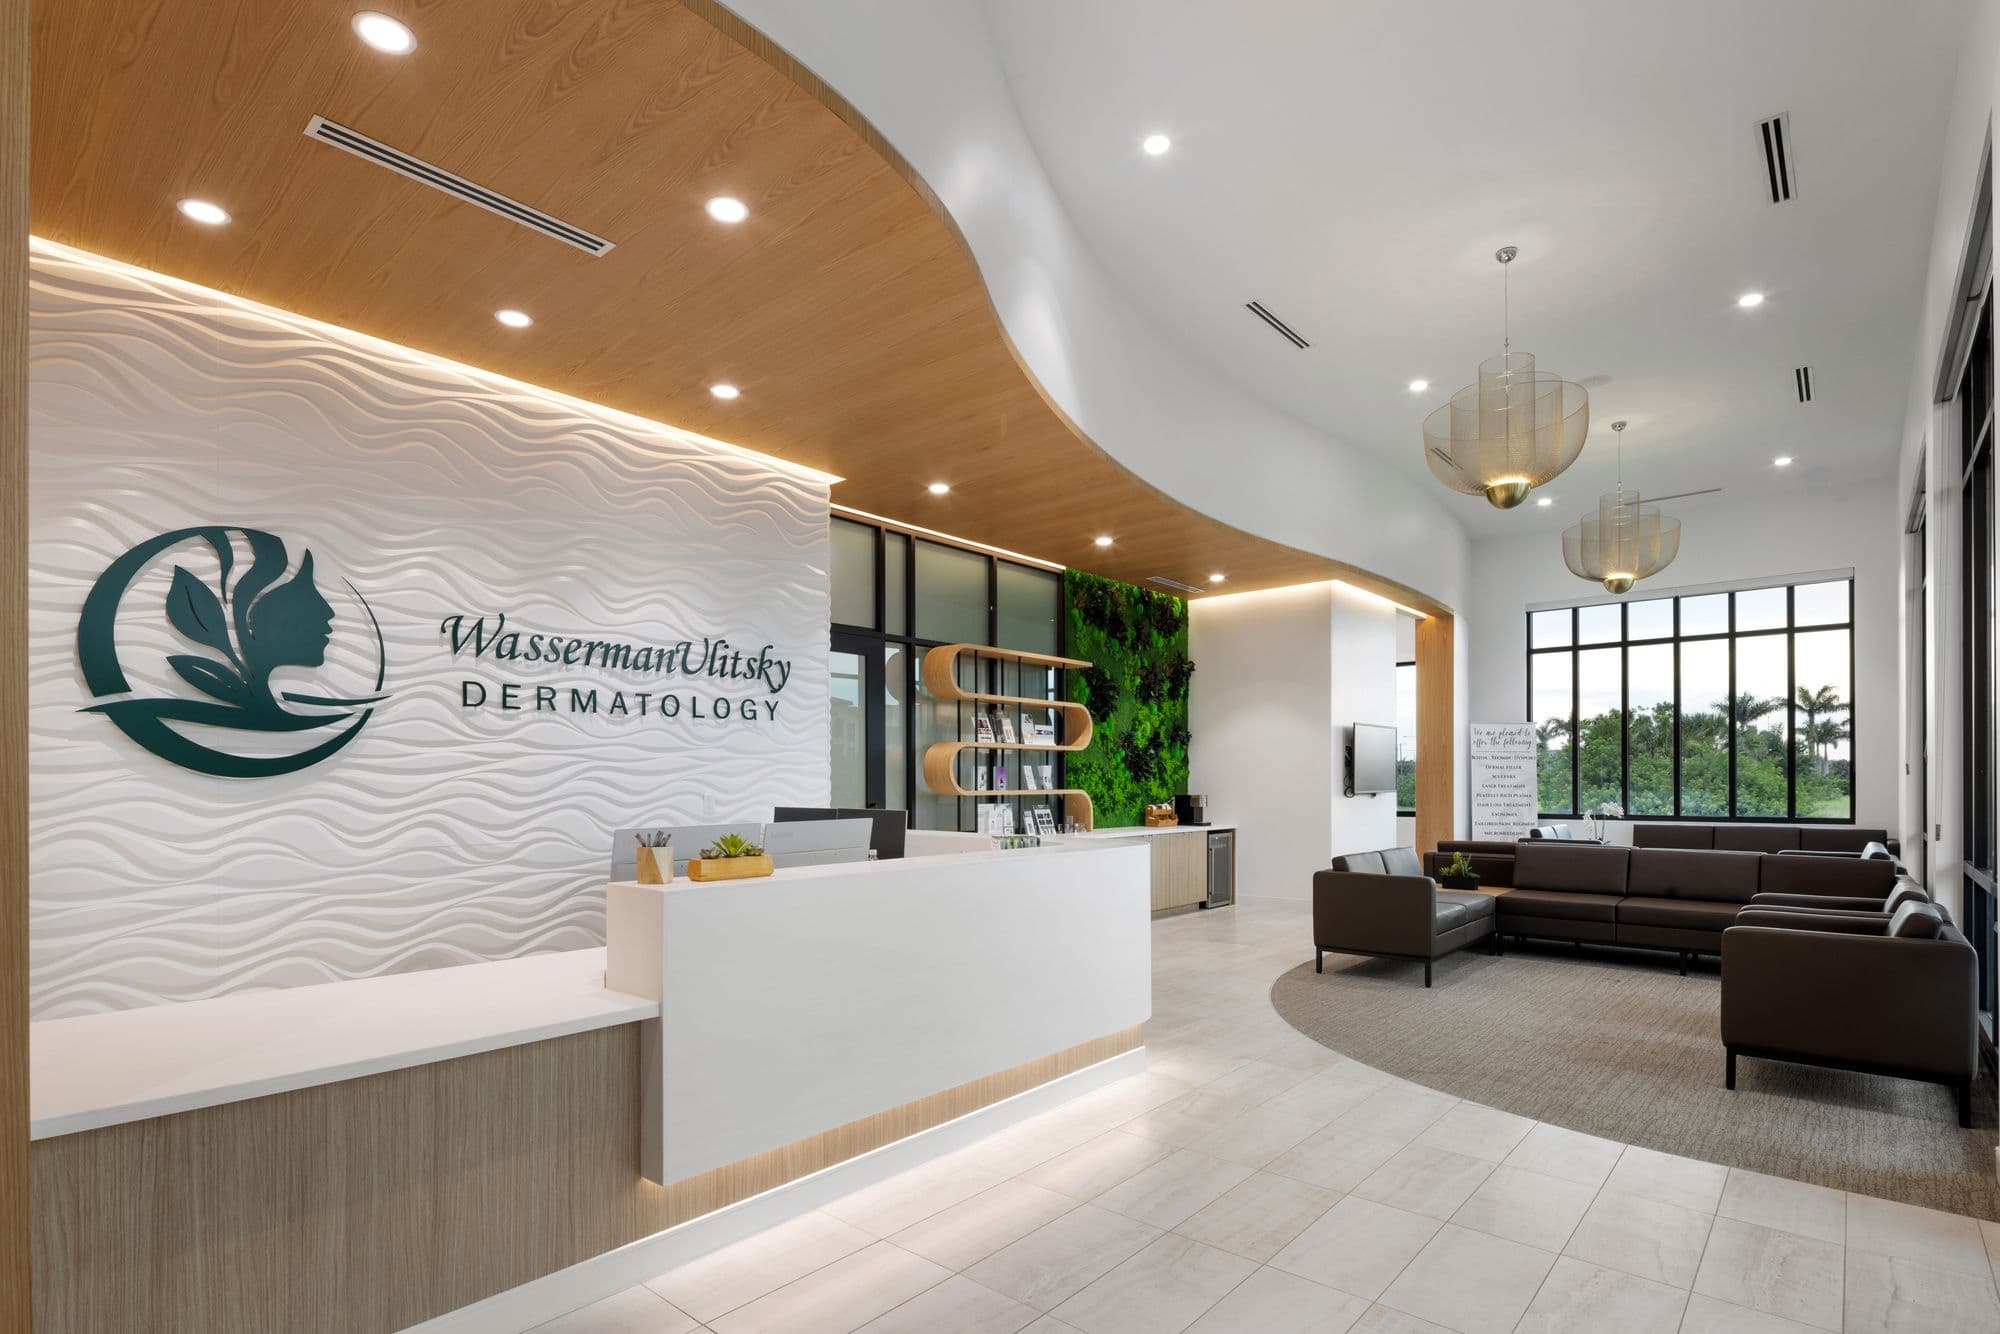
When US Eye consolidated into a new headquarters in Bradenton, OFDC handled the interior furnishings for a modern ophthalmology and eye care environment that had to serve patients, clinicians, and administrative teams under one roof. For Wasserman Ulitsky Dermatology, OFDC delivered an interior built around the flow of a busy specialty practice, where exam rooms, waiting areas, and staff space all had to work together.
What ties these projects together is our approach. We are a Steelcase Authorized Dealer that has served Southwest Florida since 1974, with an in-house design and installation team and showrooms in Fort Myers and Sarasota. We start with how a practice actually runs, plan the space around that reality, specify furniture and finishes that meet healthcare demands, and install the result ourselves so the design that was drawn is the design that gets built. That is the difference between buying medical furniture and designing a medical office, the same discipline of commercial office design we bring to every space we touch.
Frequently asked questions
What is the difference between medical office design and standard office design? Medical office design carries requirements that standard offices do not. It must plan for patient privacy, clinical workflow, accessibility, and infection control, and it must specify materials that tolerate frequent cleaning and disinfection. The furniture, casework, and finishes are chosen against healthcare standards rather than general commercial ones.
How does medical office design support infection control? It supports infection control through material selection and layout. Surfaces and upholstery are specified to withstand repeated disinfection, seams and joints are designed to resist fluid intrusion, and circulation paths can be planned to separate clean and soiled routes. Cleanable, durable finishes are the foundation.
Can good design really improve patient experience? Yes. Research in evidence-based design connects the physical environment to patient stress, recovery, and satisfaction. Natural light, comfortable and dignified seating, clear wayfinding, and reduced noise all lower the stress a patient brings into an appointment, which improves how they experience care.
Does OFDC work with healthcare practices in Fort Myers and Sarasota? Yes. OFDC Commercial Interiors serves healthcare providers throughout Southwest Florida from showrooms in Fort Myers and Sarasota, with completed work for providers such as US Eye and Wasserman Ulitsky Dermatology.
Plan a medical office that supports your patients and your team
If you are opening, relocating, or renovating a healthcare practice in Southwest Florida, the design decisions you make now will shape how your space serves patients and staff for years. OFDC brings space planning, healthcare-grade furniture, commercial flooring, and in-house installation together under one roof, backed by Steelcase and five decades of Southwest Florida experience.
Explore our healthcare interior design work, review our space planning services, and schedule a design consultation to start planning your medical office.