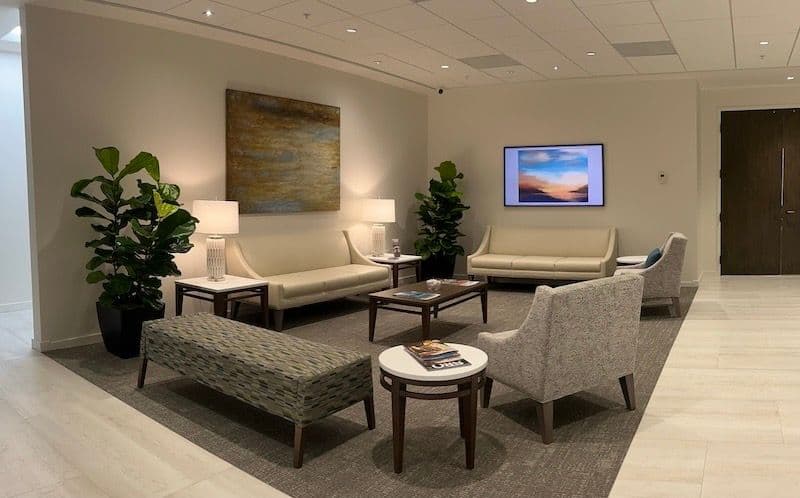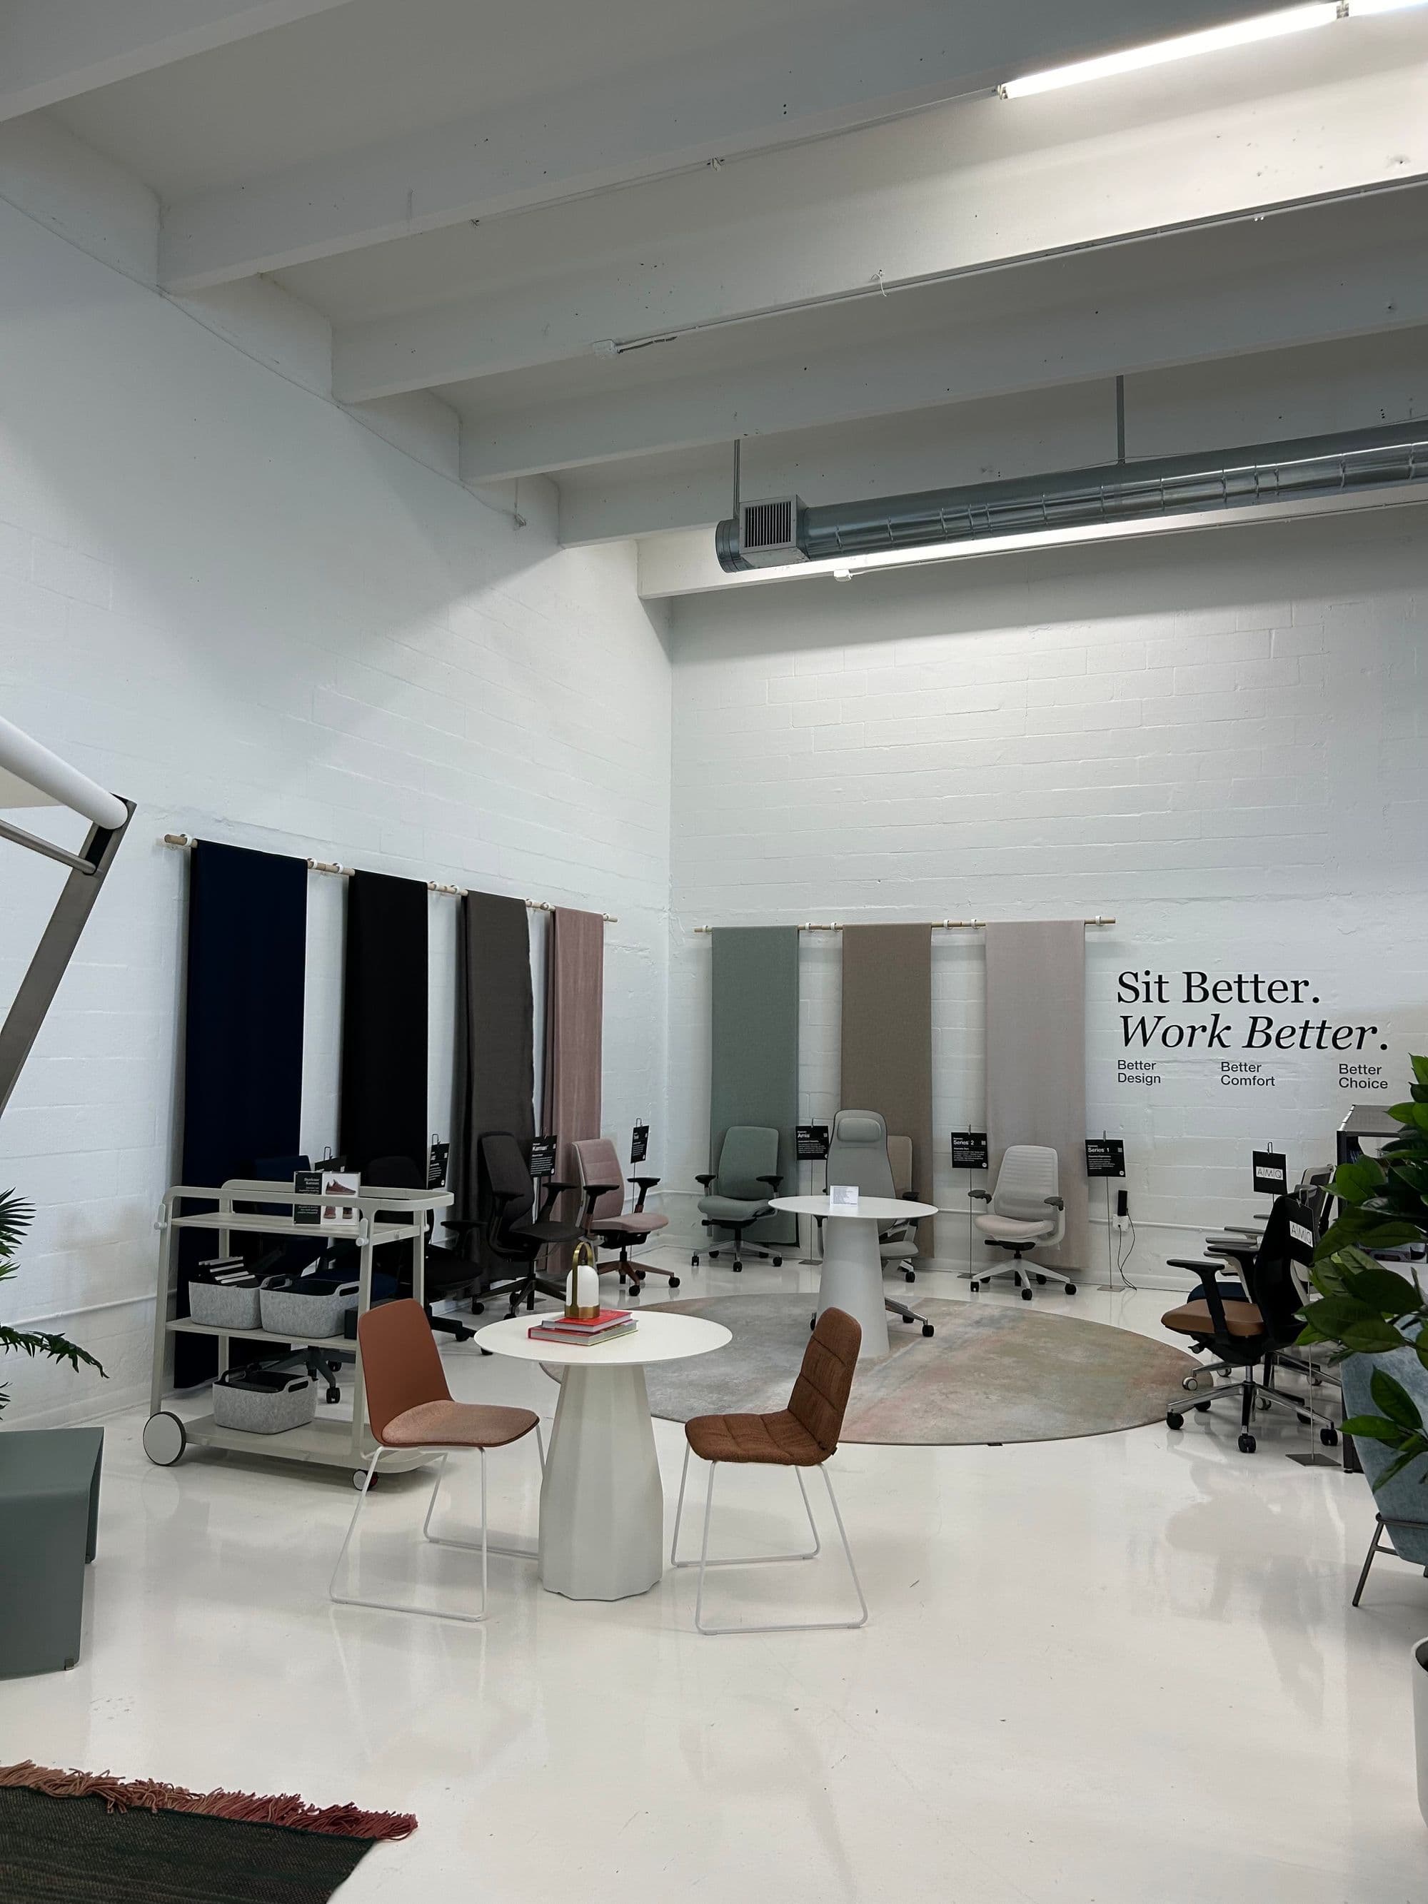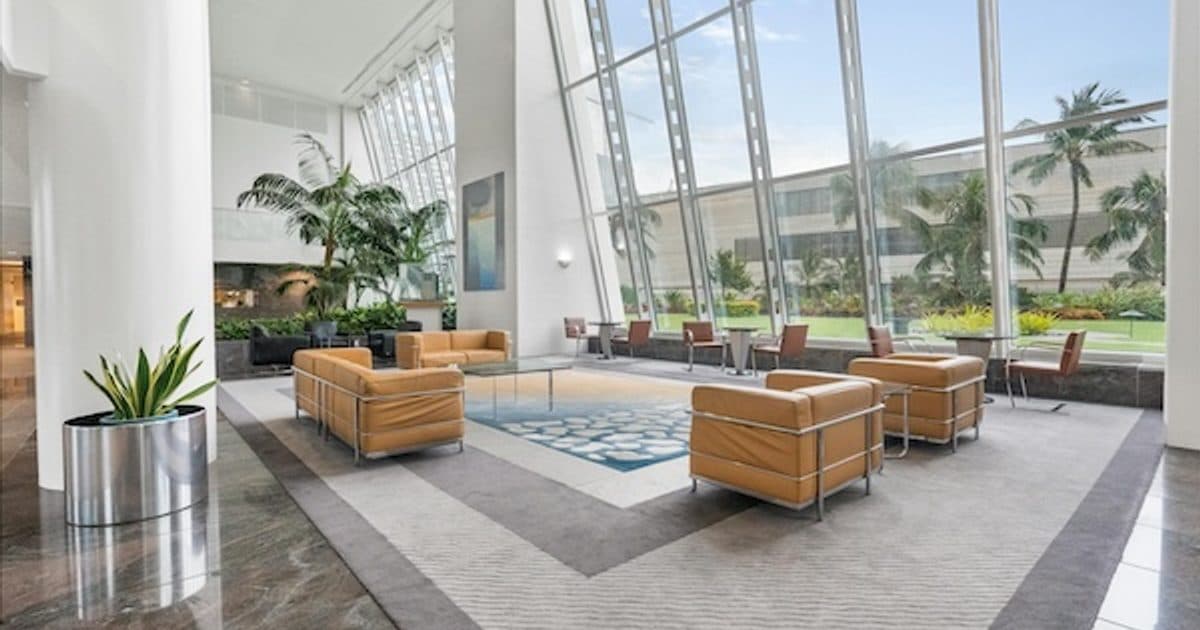
A workplace wellbeing checklist helps you record where the office makes daily work harder and decide what needs attention. Start with the settings people use: their desks, meeting rooms, circulation paths and places to take a break. Document the condition, the task it affects and who can resolve it.
That gives your design team a useful starting point. “Improve wellbeing” is a broad ambition. “Review afternoon screen glare at the west-facing workstations” is a problem the project team can investigate. Connect those findings to your broader workplace design plan before selecting furniture or finishes.
Key Takeaways
- Record observable conditions and employee feedback before proposing changes.
- Give each issue an owner, an evidence requirement and a review date.
- WELL and Fitwel offer formal frameworks; a walkthrough or furniture purchase does not confer certification.
1. Define the area and the decisions you control
Start with a floor plan and a clear boundary. Are you reviewing one department, your entire leased space or a building you own? Mark the rooms, shared areas and building systems that fall within the project.
In a leased office, some findings may need the landlord's involvement. A furniture plan cannot answer every question about ventilation, water or building controls. Identify those responsibilities early so the brief reaches the right people.
Invite input from facilities, operations and people who regularly use the spaces. Include different roles and work schedules. Ask about a recent task: where did they work, what interrupted them, and what change would have helped? Collect workplace observations without asking employees to disclose private medical information.
Your first deliverable is a marked plan with an issue list for the space planning team. Avoid scoring the office as “healthy” or “unhealthy” from a casual visit. The walkthrough establishes questions to investigate.
2. Walk the office with a practical checklist
Visit occupied spaces at more than one time of day. Record the room, date and conditions alongside each observation. A note about glare or noise is more useful when the team knows when it occurs.
Steelcase's article on wellbeing standards describes project examples involving light, acoustics, movement and quiet settings. The checklist below turns those broad considerations into a project conversation. It is an original briefing aid, not a WELL or Fitwel assessment.
| What you observe | Design discussion | Proof or action owner |
|---|---|---|
| Screens are difficult to read near windows at particular times. | Review desk orientation, shading and task lighting together. | Facilities records times and locations; the design team reviews options. |
| Conversations carry into a work area where people need concentration. | Review adjacency, room enclosure and acoustic requirements. | Operations identifies affected tasks; the project team determines whether specialist input is needed. |
| A quiet room exists but regularly serves as storage. | Decide its intended purpose and how that use will be maintained. | Operations assigns storage elsewhere and confirms responsibility for the room. |
| People struggle to adjust shared chairs or workstations. | Check adjustment range, access to controls and instructions. | The furniture team demonstrates use; employees test the proposed setup. |
| A route becomes crowded when chairs are occupied. | Review the layout with furniture in its working positions. | The design team checks circulation and applicable requirements. |
| Break space has become an overflow meeting area. | Clarify the competing uses before changing the room. | Facilities and department leads agree on the priority and next action. |
For chair and workstation questions, use the office ergonomics guide to frame the discussion.
Describe what happened before assigning a solution. “Two nearby calls were audible during a writing task” gives a designer more to work with than “buy acoustic panels.” Furniture, building conditions and operating habits may all need consideration.
3. Put WELL and Fitwel in the right context
WELL and Fitwel can organize a formal project around established criteria. Decide whether certification is a project objective before treating either framework as a specification.
WELL v2 addresses ten concepts: Air, Water, Nourishment, Light, Movement, Thermal Comfort, Sound, Materials, Mind and Community. It combines required preconditions with optional improvements. Those categories extend beyond furniture and may involve building systems, operations and policies.
Fitwel's current certification program uses project-specific scorecards and voluntary strategies without individual prerequisites. Its Commercial Interior Space scorecard applies to contiguous space controlled or occupied by one tenant in a multi-tenant commercial building. Confirm the applicable scope with the program before choosing a path.
For either program, establish who will manage the requirements, documentation and certification process. Keep that responsibility visible in the project plan. A wellbeing-focused design brief can guide improvements, but it does not establish compliance with a standard or guarantee an award.
4. Turn the findings into a brief someone can act on
Choose a manageable set of priorities based on the tasks affected, the strength of the evidence and project constraints. Separate items that need further investigation from decisions ready for design.
Use the following format for each priority:
- Location and task: Where does the issue occur, and what are people trying to do?
- Observed condition: What did the walkthrough or employee feedback establish?
- Desired use: What should someone be able to do in this setting?
- Dependencies: Which landlord, technology, furniture or building decisions are involved?
- Owner and next step: Who will investigate, propose an option or approve the work?
- Review method: How will the team check the result after the change?
For example, a proposed workstation change might need a furniture trial and an electrical review before approval. A room-use conflict may first need a scheduling decision. Record these dependencies before requests become purchase orders.
5. Check how the changes work in daily use
Set a review date when approving the project. Revisit the same tasks and locations so the comparison has meaning. Ask whether the glare still appears, whether the quiet room is available and whether people can adjust the furniture.
Keep the questions specific. “Can you find a suitable place for a private call?” produces more actionable feedback than a general satisfaction score alone. Record unresolved issues and assign the next step using the same brief.
For a Fort Myers or Sarasota office, this process can begin with the space you have and the decisions already ahead of you. Bring a marked plan, user feedback and your certification goals, if any, to the first design conversation.
Discuss your workplace wellbeing priorities with OFDC Commercial Interiors.