What Is Office Space Optimization?
Office space optimization is the practice of planning a workspace so every square foot supports the way your team actually works. It covers the furniture you specify, the layout you put it in, and the ergonomics and lighting that make the space usable for a full workday. Done well, it reduces wasted square footage, lowers the daily friction that slows people down, and protects the health of the people using the space.
Five decisions carry most of the weight:
- The desk. Size it for the work, not the floor plan.
- The chair. Adjustability matters more than price.
- The whole workstation. Monitor, keyboard, and mouse placement decide whether the chair does its job.
- Personalization. A space people recognize as theirs is a space they use well.
- Lighting. Poor light undoes good furniture.
Each one is covered below, along with the order to tackle them in and the mistakes that most often undo the work.
A standard workweek is eight hours a day across five days, or 40 of the 168 hours in a week. That is roughly 24 percent of the week spent at a desk or on a job site. For most professionals the office is a second home, which is why the details in a commercial office furniture space plan compound over years rather than weeks.
1. Start With the Desk, Because Everything Works Around It
In any office the desk is the focal point, the way a sofa anchors a living room. When you plan an office layout, the desk sets the footprint every other decision has to fit inside.
Give it enough surface area for the technology people genuinely use. That usually means a computer, one or two monitors, a keyboard, a mouse, and a phone, with clear space left over for note-taking, reviewing documents, or a quick lunch at the desk. A surface that is technically large enough but permanently covered is a surface that is too small.
Storage belongs in the same decision. A well-specified desk includes drawers or a pedestal so files, documents, and personal items stay organized and secure rather than migrating onto the work surface. If your team shares desks or hotels between locations, plan lockable storage separately instead of assuming the desk will carry it.
Explore: commercial desks and workstations and the way they fit into a full office fit-out.
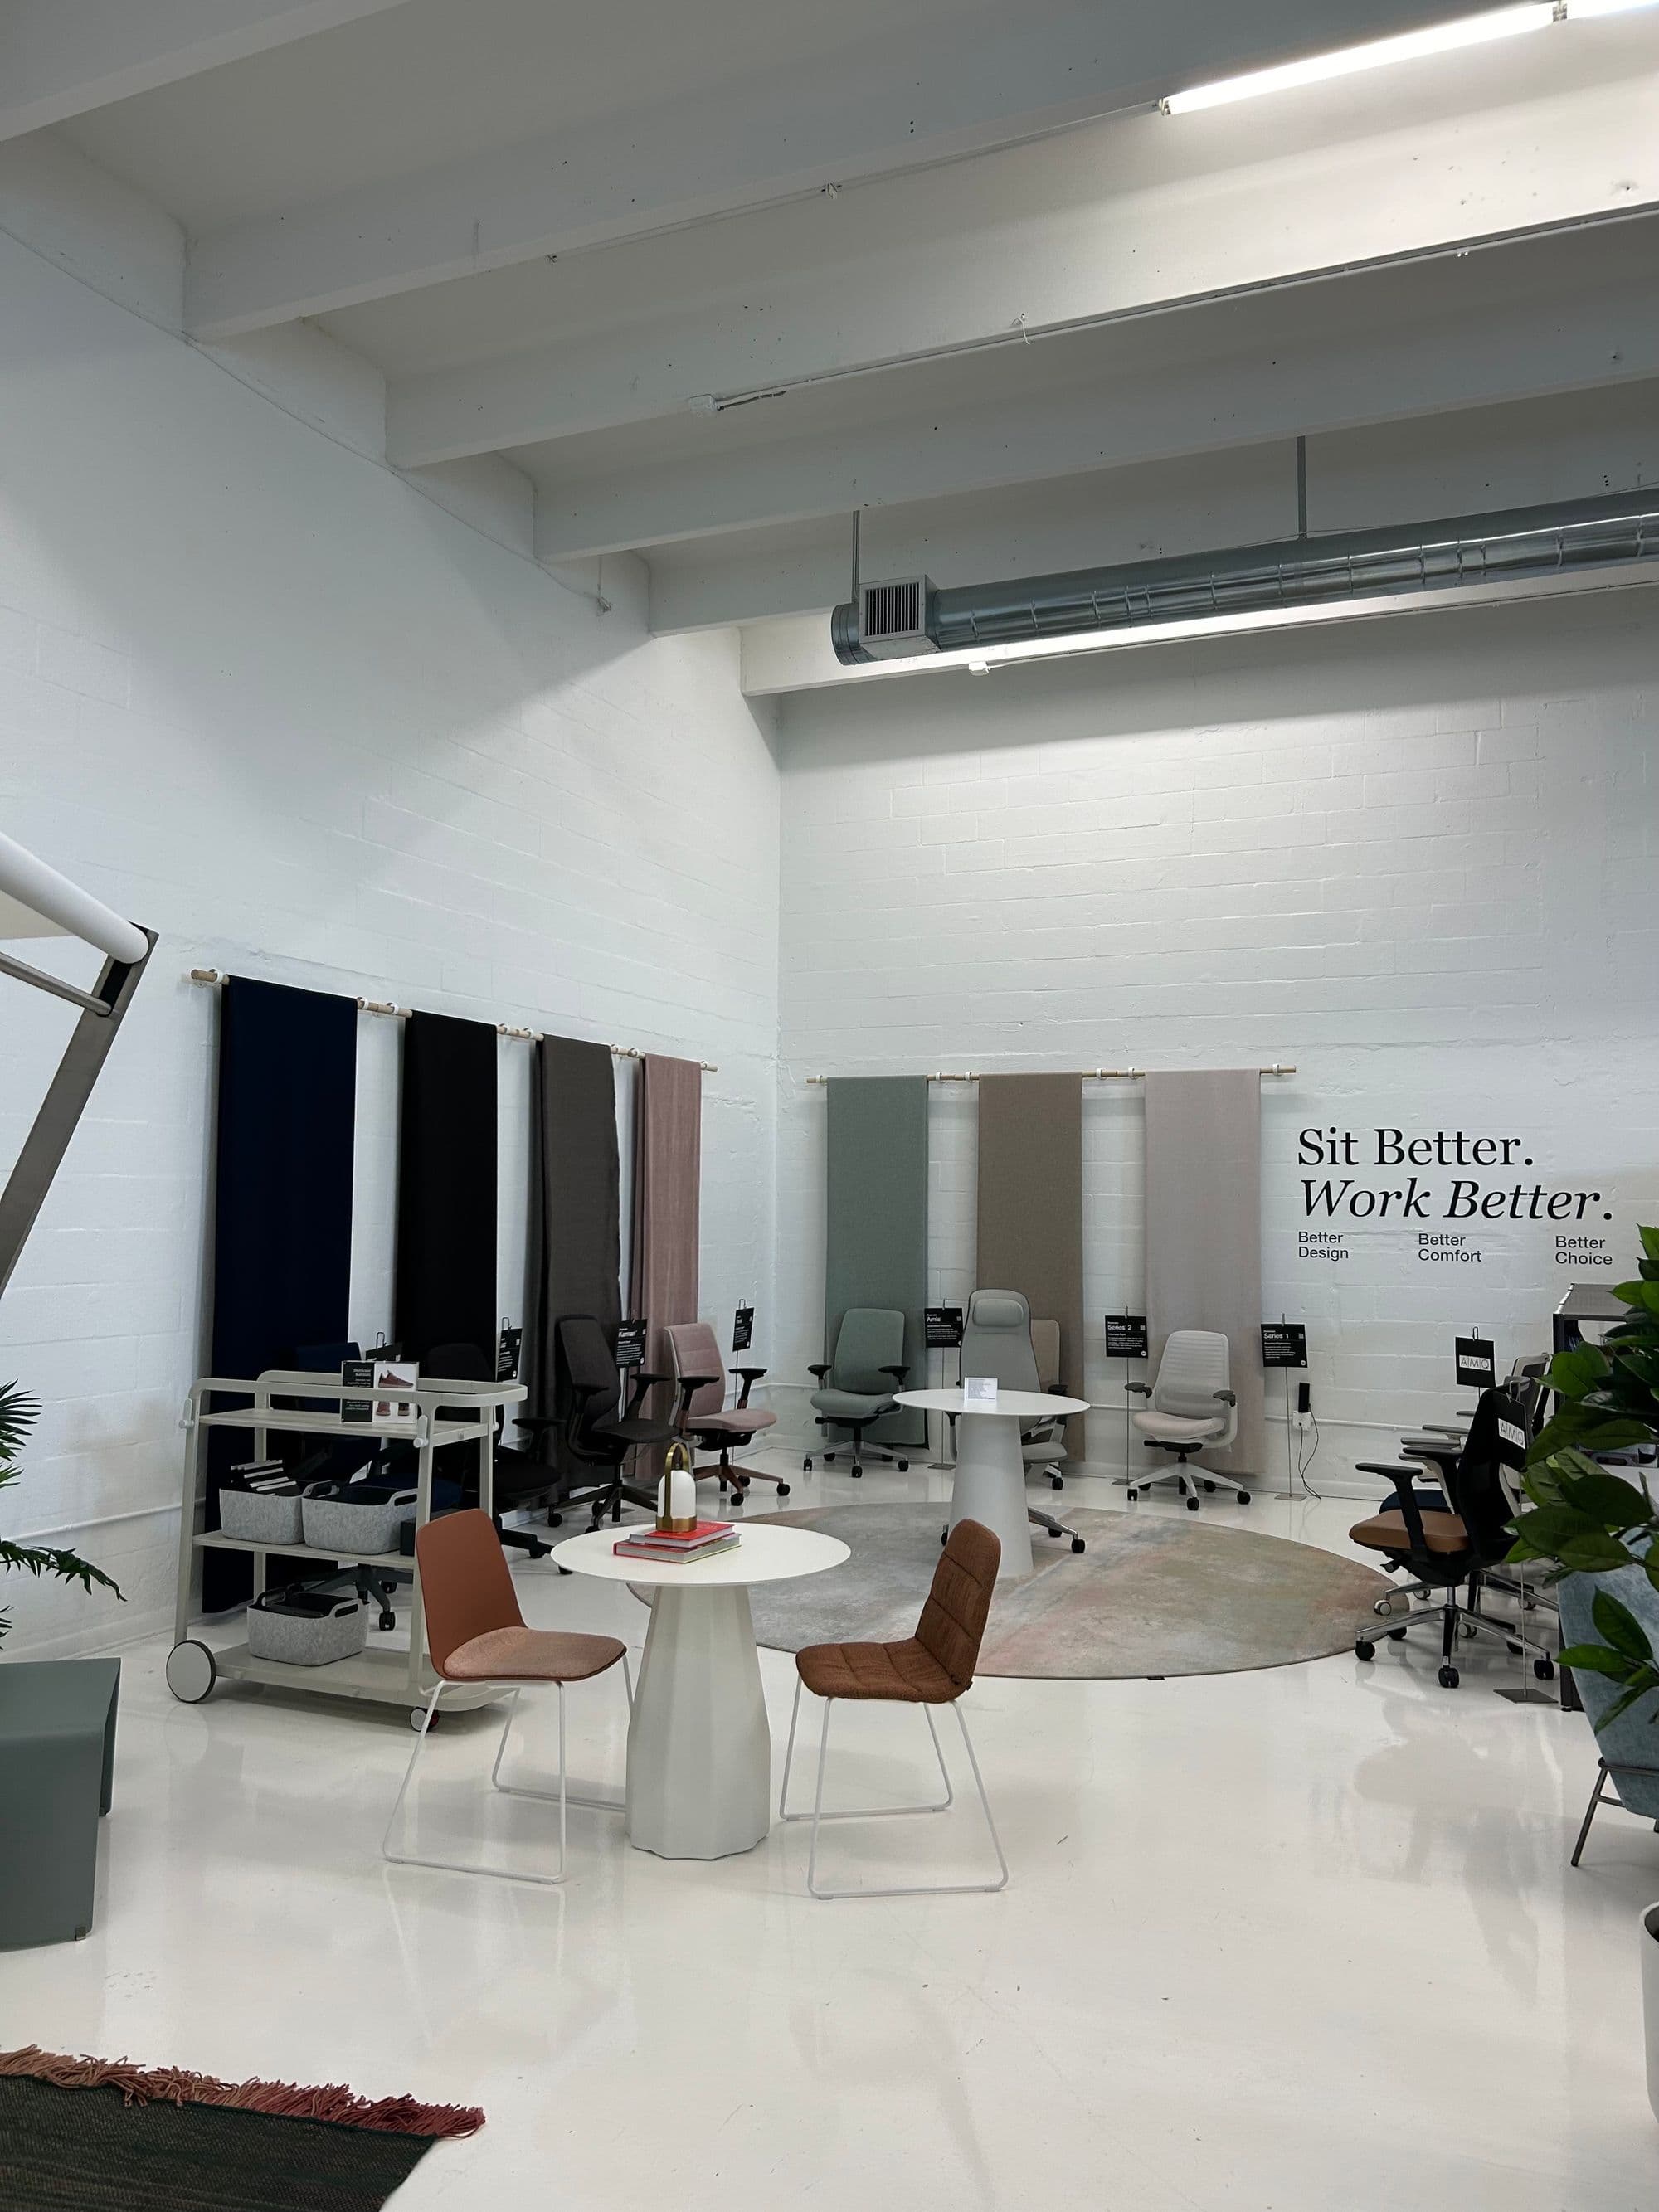
2. Specify an Ergonomic Chair That Fits the Person, Not the Room
The average American worker spends 42.7 percent of the workday sitting, according to the Bureau of Labor Statistics. In accounting, legal, administrative, and most desk-based roles, the real figure runs higher. The chair is the single piece of furniture your team touches for more hours than anything else you buy.
A commercial-grade ergonomic chair should offer:
- A seat with dense padding that holds its shape under daily use
- Firm back support, with lumbar support that adjusts to the person
- Height adjustment so feet rest flat and thighs sit parallel to the floor
- Armrests that adjust in height, and ideally in width and angle
- A swivel base and casters matched to your flooring
Price is a weaker signal than adjustability. A mid-tier chair that fits a 5-foot-2 employee and a 6-foot-4 employee equally well outperforms a premium chair that fits neither. If you are building a spec for a whole floor, our guide to the five features every ergonomic office chair needs breaks down what to test before you commit.
Explore: office seating and our approach to office ergonomics.
3. Extend Ergonomics to the Whole Workstation
A good chair paired with a badly placed monitor still produces neck strain. Ergonomics is the science of designing a workspace that improves efficiency and prevents injury, and it only works when the whole station is considered together.
Most companies think about ergonomics after someone reports back pain, neck strain, or eye fatigue. Planning it up front is cheaper, and the Occupational Safety and Health Administration notes that ergonomic improvements help reduce strain, lessen fatigue, and lower the risk of musculoskeletal disorders. Research from the Cornell University Ergonomics Research Laboratory points to workstation setup as a leading source of workplace discomfort complaints.
Work through these five checks at every station:
- Chair and desk alignment so posture stays neutral through a full day rather than only in the first hour.
- Monitor height and angle set so the top of the screen sits at or just below eye level, which reduces eye strain and headaches.
- Keyboard and mouse placement that keeps wrists flat and close to the body, which is the main defense against repetitive strain.
- Adjustable seating across the floor so a range of body types can each set the station up correctly.
- Room to move. Sit-stand desks, walkable circulation, and nearby collaborative seating all encourage the movement that fixed workstations discourage.
None of these require a large budget. They require someone to specify them deliberately, which is what space planning and design is for.
4. Personalize the Space Without Cluttering It
An office should reflect the people and the company inside it. Personalization is not decoration for its own sake. It is the difference between a floor employees tolerate and a floor they take ownership of, which is a documented factor in how workplace design affects retention.
The goal is a few meaningful touches, not a covered desk. In practice that looks like:
- Framed artwork or company branding that reflects the culture and the industry
- Custom desk accessories and business card holders that keep the surface organized while looking intentional
- Plants and natural elements that soften a hard-surfaced room and improve how it feels to sit in
- Sculpture or corporate art in shared areas that reinforces brand identity where clients see it
- Filing cabinets and modular shelving chosen to match the finish palette rather than fight it
Personalization is also where a floor stops looking like a catalog page. Browse our project gallery to see how this plays out across corporate, healthcare, education, and government spaces in Southwest Florida.
5. Get the Lighting Right
Lighting is the most overlooked part of office space optimization and one of the fastest to fix. Light that is too dim causes eye strain and fatigue. Light that is too bright or badly angled produces glare on screens, which people compensate for by leaning forward and breaking the posture the chair was chosen to support.
Three moves cover most offices:
- Plan around the daylight you have. Position workstations so windows sit to the side of screens rather than directly behind or in front of them.
- Add task lighting. Adjustable desk lamps let individuals correct for a ceiling grid that cannot serve every station equally.
- Control glare. Shades, screen positioning, and matte finishes matter more than raw light output.
Daylight is worth planning for deliberately rather than treating as a bonus. Our guide to harnessing natural light with smart furniture choices covers how furniture placement, panel heights, and glass systems either share daylight across a floor or trap it at the perimeter.
In What Order Should You Tackle These Five?
If you are working within a fixed budget, sequence matters more than scope. The order we recommend to clients:
- Chairs first. They carry the most hours of use and the most health risk, and they move with you if the floor plan changes.
- Workstation ergonomics second. Monitor arms, keyboard trays, and correct heights cost little and multiply what the chairs deliver.
- Lighting third. Task lighting and glare control are inexpensive relative to their effect on comfort.
- Desks and storage fourth. These are the largest line item and the hardest to change later, so they benefit most from a completed space plan before purchase.
- Personalization last. It is the layer that makes the space feel finished, and it is easier to get right once the working layout is settled.
The exception is a new build or a full relocation. In that case desks and layout come first, because the plan determines power, data, and circulation before anything gets ordered.
Four Mistakes That Undo Office Space Optimization
- Buying one chair model for everyone. Standardizing on a single non-adjustable model saves money at purchase and costs it back in discomfort complaints and turnover.
- Planning around the floor plate instead of the work. Square footage should follow how teams collaborate, not the other way around.
- Treating ergonomics as an accessory purchase. Monitor arms and keyboard trays specified after the fact rarely fit the desks already installed.
- Skipping installation planning. Furniture that arrives without a coordinated install schedule sits in boxes and gets assembled inconsistently. OFDC uses in-house installation crews rather than subcontractors for exactly this reason.
Plan Your Office Space Optimization With OFDC
A workspace that supports health and productivity is the product of decisions made in the right order, not a single purchase. Whether you are outfitting a new office, reconfiguring a floor you already occupy, or replacing furniture that has reached the end of its life, these five areas are where the return shows up.
OFDC has been planning and furnishing commercial interiors in Southwest Florida since 1974. Our Fort Myers showroom serves Lee and Collier Counties, and our Sarasota showroom serves Sarasota, Manatee, and Charlotte Counties. We handle space planning, furniture specification from partners including Steelcase, Kimball, and Connexions, commercial flooring, and installation with our own crews.
Contact OFDC to schedule a consultation and start planning a workspace your team will actually want to work in.